
Member Features
Find Real Estate Bargain!
Full foreclosure details
Home value, equity and ownership info
Find homes priced below market
Get full access with a FREE Account
Already a member?
$234,000
Listing Price2beds
3baths
1,200sqft
23,710sqft lot
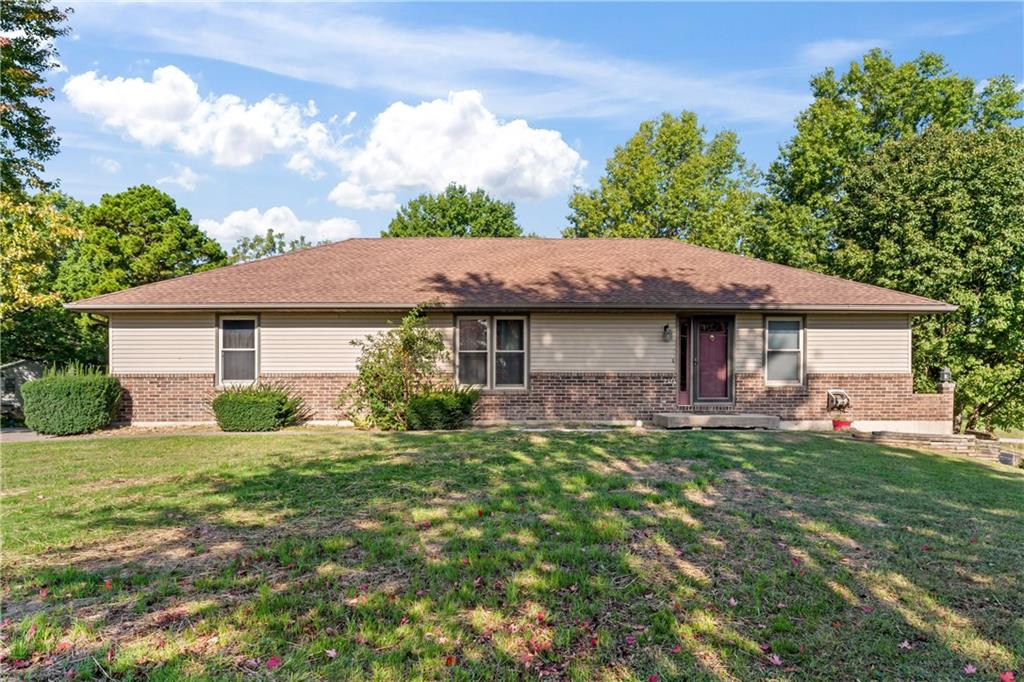
2414 Walnut St, Higginsville, MO 64037
Member Features
Find Real Estate Bargain!
Full foreclosure details
Home value, equity and ownership info
Find homes priced below market
Get full access with a FREE Account
Already a member?
For Sale
Off Market
Home type
Price / sqft
Year built
Home Details
Nestled on a beautiful, tree-lined corner lot that ensures privacy and tranquility, this well-kept home offers a perfect blend of comfort and practicality. With 2 bedrooms and 2.5 baths, its open floor plan creates an inviting and cozy atmosphere...A generous 2-car garage equipped with built-in cabinets and a sink, ideal for all your tools and outdoor needs...The kitchen boasts an island and abundant cabinetry, providing ample storage for all your culinary essentials....Enjoy the luxury of built-in cabinets for easy organization in addition to a walk-in closet...A second kitchen area enhances the versatility of the walkout basement, featuring an open family room and an adaptable walk-in closet/storage area that could be converted into a third bedroom or office... this space could even serve as a separate living quarters...Experience the spacious covered deck with its unique vaulted wood ceiling, offering a perfect space for relaxation and entertaining. This property is not just a house, but a place to call home. It's designed to cater to your lifestyle, with thoughtful details and extras that make it stand out. Discover the comfort and convenience this property provides and envision your future here.
Interior Details
1200
2
3
Has Heating:
Yes
Heating Type:
Yes
Has Cooling:
Yes
Cooling Type:
N/A
Has Fuel:
No
Fuel Type:
N/A
Has Basement:
No
Basement Type:
Full
Has Flooring:
No
Flooring Type:
Vinyl/resilient
Has Fireplace:
Yes
Fireplace Type:
N/A
Property Details
23710
No
No
Type:
Garage, Attached
Location:
N/A
Status:
N/A
Number of Spaces:
2
N/A
N/A
N/A
N/A
N/A
N/A
N/A
Construction Details
N/A
Aluminum/vinyl
N/A
Gable/hip
Asphalt
Tax History
Year
Amount
Land
Improvement
Percent Change
Assessment
-1
$-1
$0
$0
--%
$19,728
-1
$-1
$0
$0
--%
$19,728
-1
$-1
$0
$0
--%
$19,728
-1
$-1
$0
$0
--%
$19,728
-1
$-1
$6,130
$76,510
--%
$82,640

Average Home Price in 64037
Nearby Properties
Zip Code
Price
Bed
Bath
Sqft
Lot
Sold Date
$325,747
$325,747
3 Beds
3 Baths
1,296 Sqft
26,018 Lot (sqft)
Sold NaN/NaN/NaN





