
Member Features
Find Real Estate Bargain!
Full foreclosure details
Home value, equity and ownership info
Find homes priced below market
Get full access with a FREE Account
Already a member?
$219,900
Listing Price3beds
2baths
1,264sqft
7,576sqft lot
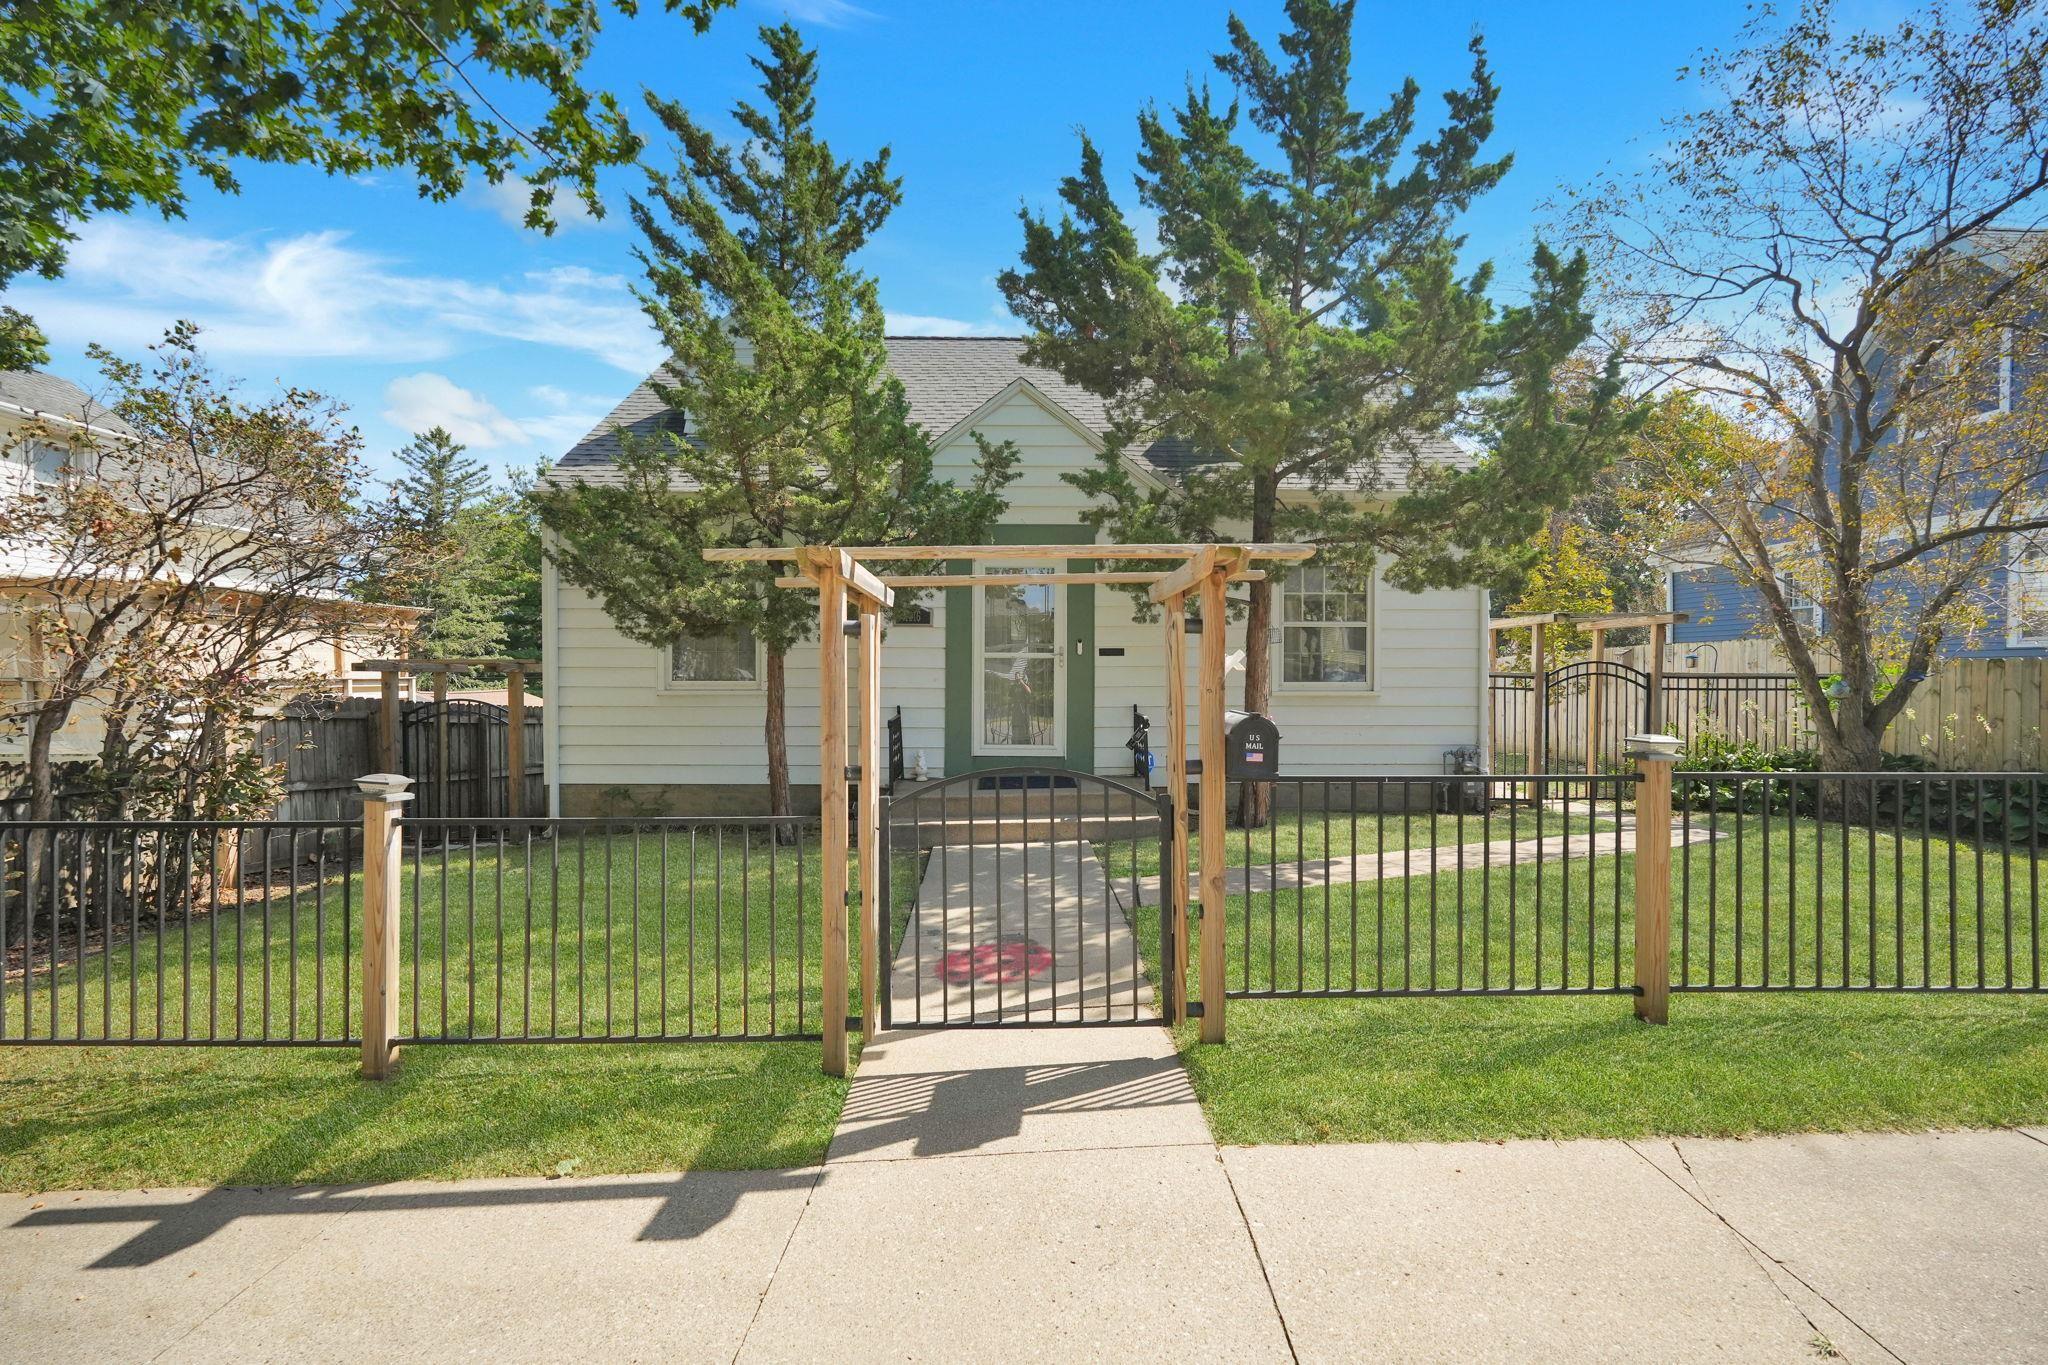
1016 Walnut St, Cedar Falls, IA 50613
Member Features
Find Real Estate Bargain!
Full foreclosure details
Home value, equity and ownership info
Find homes priced below market
Get full access with a FREE Account
Already a member?
For Sale
Off Market
Home type
Price / sqft
Year built
Home Details
Welcome to this move-in-ready 1 1/2 story charmer! Situated on a walk-out lot in the heart of Cedar Falls, this beautiful home has everything you need inside and out. Step inside the expansive 1200 square foot main floor, and immediately, you're greeted by the first of two main floor living spaces. This cozy, light-filled space creates a great atmosphere to relax or host. The front living room flows nicely into the formal dining and kitchen. The galley kitchen is equipped with all the essentials, including ample white cabinetry and plenty of counter space, and the formal dining provides a great place for all to gather during holidays or those special occasions. Just off the dining room and at the back of the home is an amazing family room addition encompassed with natural light, vaulted ceilings, and allows access to the amazing covered deck. The main floor is complete with two good-sized bedrooms and an updated full hallway bathroom. Upstairs, you will love the great space, allowing for an office/sitting area as well as a nice-sized bedroom with an attached full bath. The unfinished walk-out lower level is clean and dry. Currently, it offers great room for storage and a laundry area, but also provides an excellent opportunity for further finished living space. Step outside and enjoy the private feel fenced-in backyard. The 120-square-foot covered deck is the perfect place for summer grilling and entertaining. Add in the concrete patio/basketball court, and this property
Interior Details
1264
3
2
Has Heating:
Yes
Heating Type:
Yes
Has Cooling:
Yes
Cooling Type:
Central
Has Fuel:
No
Fuel Type:
N/A
Has Basement:
No
Basement Type:
Full
Has Flooring:
No
Flooring Type:
Carpet
Has Fireplace:
Yes
Fireplace Type:
N/A
Property Details
7576
No
No
Type:
Garage, Detached
Location:
N/A
Status:
N/A
Number of Spaces:
3
No
No
No
No
No
No
No
Construction Details
N/A
Aluminum Siding
N/A
Gable
Asphalt
Tax History
Year
Amount
Land
Improvement
Percent Change
Assessment
2018
$2,570
$0
$0
--%
$0
2018
$2,570
$15,930
$122,820
--%
$138,750
2018
$2,570
$15,930
$122,820
--%
$138,750
2017
$2,546
$15,930
$121,850
--%
$137,780
2015
$2,434
$15,930
$121,850
--%
$137,780

Average Home Price in 50613
Nearby Properties
Zip Code
Price
Bed
Bath
Sqft
Lot
Sold Date
$163,873
3 Beds
1 Baths
1,202 Sqft
8,712 Lot (sqft)
Sold 08/18/2026
$150,717
$150,717
2 Beds
1 Baths
1,190 Sqft
4,356 Lot (sqft)
Sold 07/18/2026
$142,579
$142,579
3 Beds
2 Baths
1,305 Sqft
4,356 Lot (sqft)
Sold 07/18/2026
$131,699
$131,699
3 Beds
1 Baths
1,109 Sqft
6,930 Lot (sqft)
Sold 07/07/2026
$191,239
$191,239
2 Beds
1.5 Baths
1,282 Sqft
7,260 Lot (sqft)
Sold 07/07/2026
$161,264
$161,264
3 Beds
1 Baths
1,243 Sqft
8,712 Lot (sqft)
Sold 05/22/2026
$192,018
$192,018
3 Beds
2.5 Baths
1,282 Sqft
7,980 Lot (sqft)
Sold 05/11/2026
$199,000
$199,000
4 Beds
2 Baths
1,441 Sqft
8,844 Lot (sqft)
Sold 10/06/2026
$387,977
4 Beds
2 Baths
1,332 Sqft
11,880 Lot (sqft)
Sold 10/06/2026





