Member Features
Find Real Estate Bargain!
Full foreclosure details
Home value, equity and ownership info
Find homes priced below market
Get full access with a FREE Account
Already a member?
$500,000
Listing Price5beds
4baths
2,976sqft
7,890sqft lot
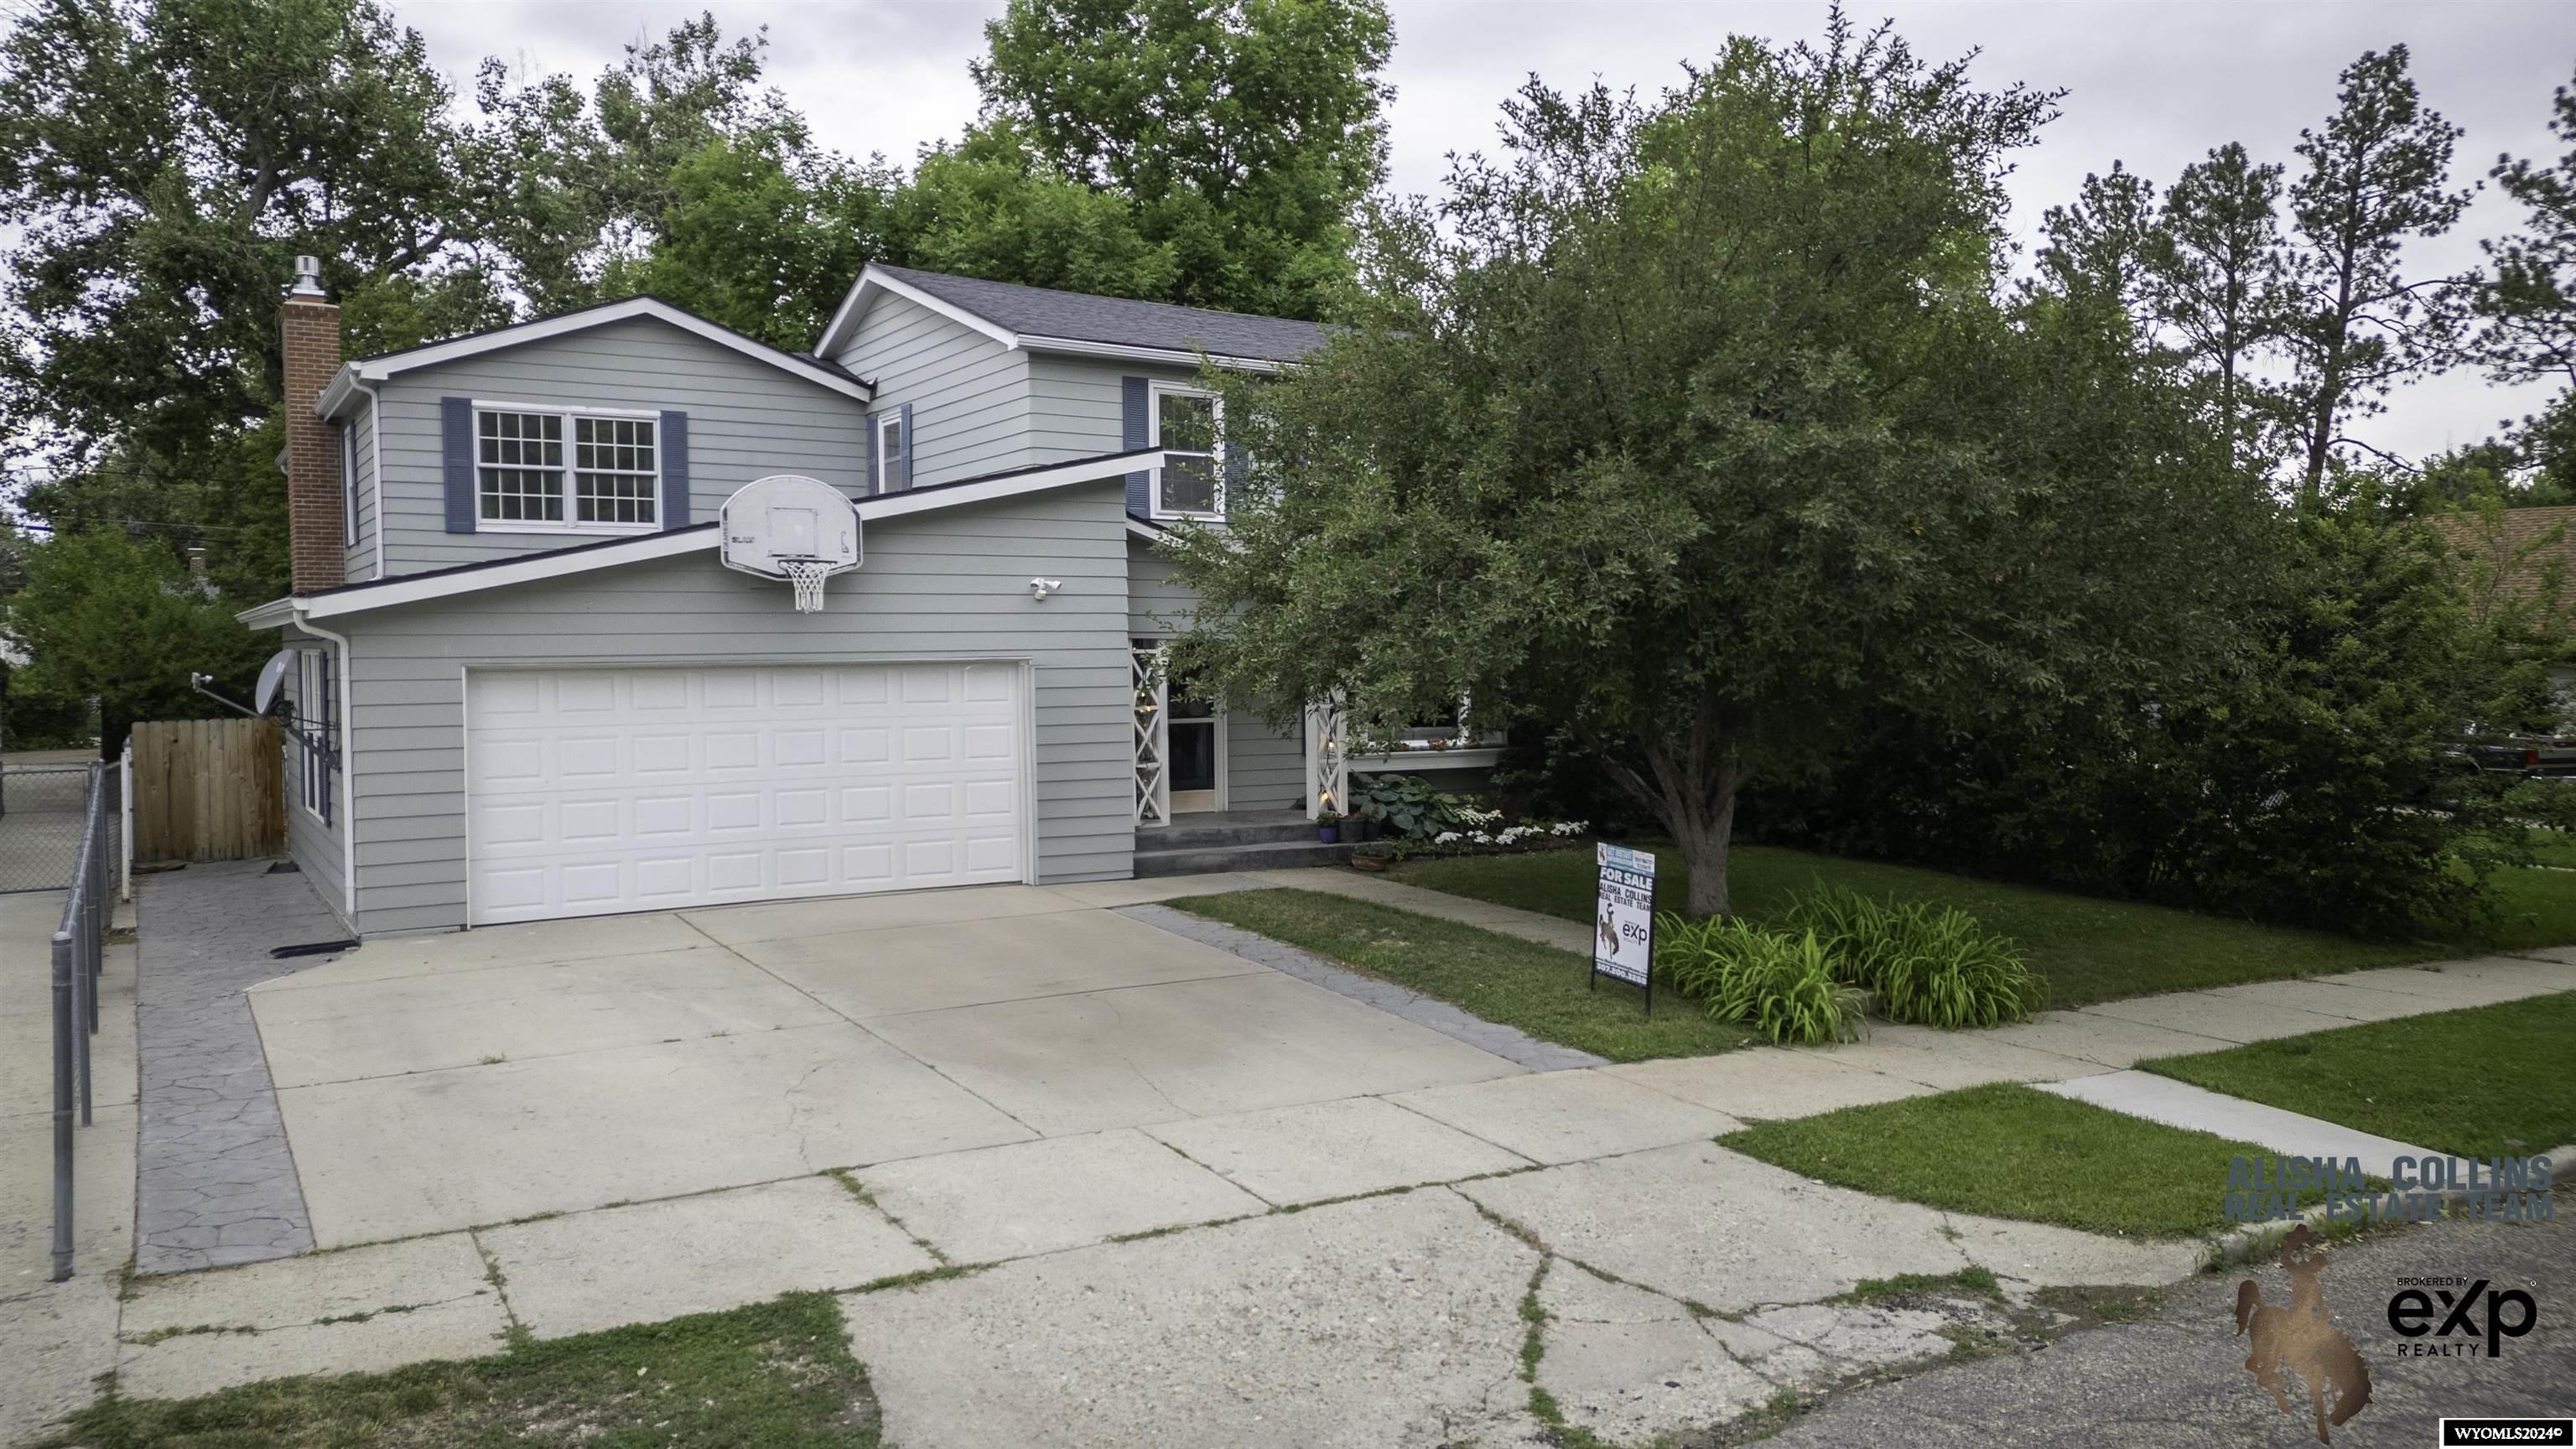
1726 S Walnut St, Casper, WY 82601
Member Features
Find Real Estate Bargain!
Full foreclosure details
Home value, equity and ownership info
Find homes priced below market
Get full access with a FREE Account
Already a member?
For Sale
Off Market
Home type
Price / sqft
Year built
Home Details
A rare find in the highly sought-after Tree Streets neighborhood! This beautifully updated and remodeled 1948 construction offers over 3600 square feet of living space, combining the charm of a 1940s home with modern amenities and design. This downtown stunner features 5 bedrooms and 3.5 bathrooms, providing ample space for family and guests. With multiple living and entertaining spaces both inside and out, you'll have plenty of room to relax and host gatherings. The custom kitchen is a chef's dream withgranite countertops, under-cabinet lighting, a high-end gas range/oven, a range hood, a built-in desk, a perfect pantry, and all appliances included. The kitchen flows seamlessly into the huge formal dining room and living room, both boasting hardwood floors and high ceilings. Enjoy the charm of the formal living room with its adorable coved ceiling and traditional French doors that lead to an amazing outdoor patio. The massive main level family room is perfect for entertaining, featuring two walls of colonial grid windows, French doors to the patio, a gas fireplace, under-window shelving for seating and storage, twinkling can lights, luxury vinyl flooring, and an antique wood "cooler/display hutch." The second family room, located downstairs, offers a private office space with built-ins, storage, a private bathroom, a wine cellar, and a chic coffee bar area with a mini refrigerator, sink, countertops, and cabinets. The lush backyard is a tranquil retreat,
Interior Details
2976
5
4
Has Heating:
Yes
Heating Type:
Forced Air
Has Cooling:
Yes
Cooling Type:
N/A
Has Fuel:
No
Fuel Type:
N/A
Has Basement:
No
Basement Type:
Finished
Has Flooring:
No
Flooring Type:
N/A
Has Fireplace:
Yes
Fireplace Type:
N/A
Property Details
7890
No
No
Type:
Garage, Attached
Location:
N/A
Status:
N/A
Number of Spaces:
2
No
No
No
No
No
No
No
Construction Details
N/A
Aluminum/vinyl
N/A
Gable
Composition Shingle
Tax History
Year
Amount
Land
Improvement
Percent Change
Assessment
2020
$2,916
$6,746
$33,273
--%
$40,019
2019
$2,830
$4,497
$34,330
--%
$38,827
2018
$2,739
$4,497
$33,081
--%
$37,578
2016
$2,682
$4,497
$32,304
--%
$36,801
2016
$2,682
$4,497
$32,304
--%
$36,801
2014
$2,625
$0
$0
--%
$36,024
2013
$2,281
$0
$0
--%
$31,306
2012
$2,161
$0
$0
--%
$29,295

Average Home Price in 82601