Member Features
Find Real Estate Bargain!
Full foreclosure details
Home value, equity and ownership info
Find homes priced below market
Get full access with a FREE Account
Already a member?
$1,395,000
Listing Price2beds
1baths
1,600sqft
--sqft lot
2465 Walnut St, Boulder, CO 80302
Member Features
Find Real Estate Bargain!
Full foreclosure details
Home value, equity and ownership info
Find homes priced below market
Get full access with a FREE Account
Already a member?
For Sale
Off Market
Home type
Price / sqft
Year built
Home Details
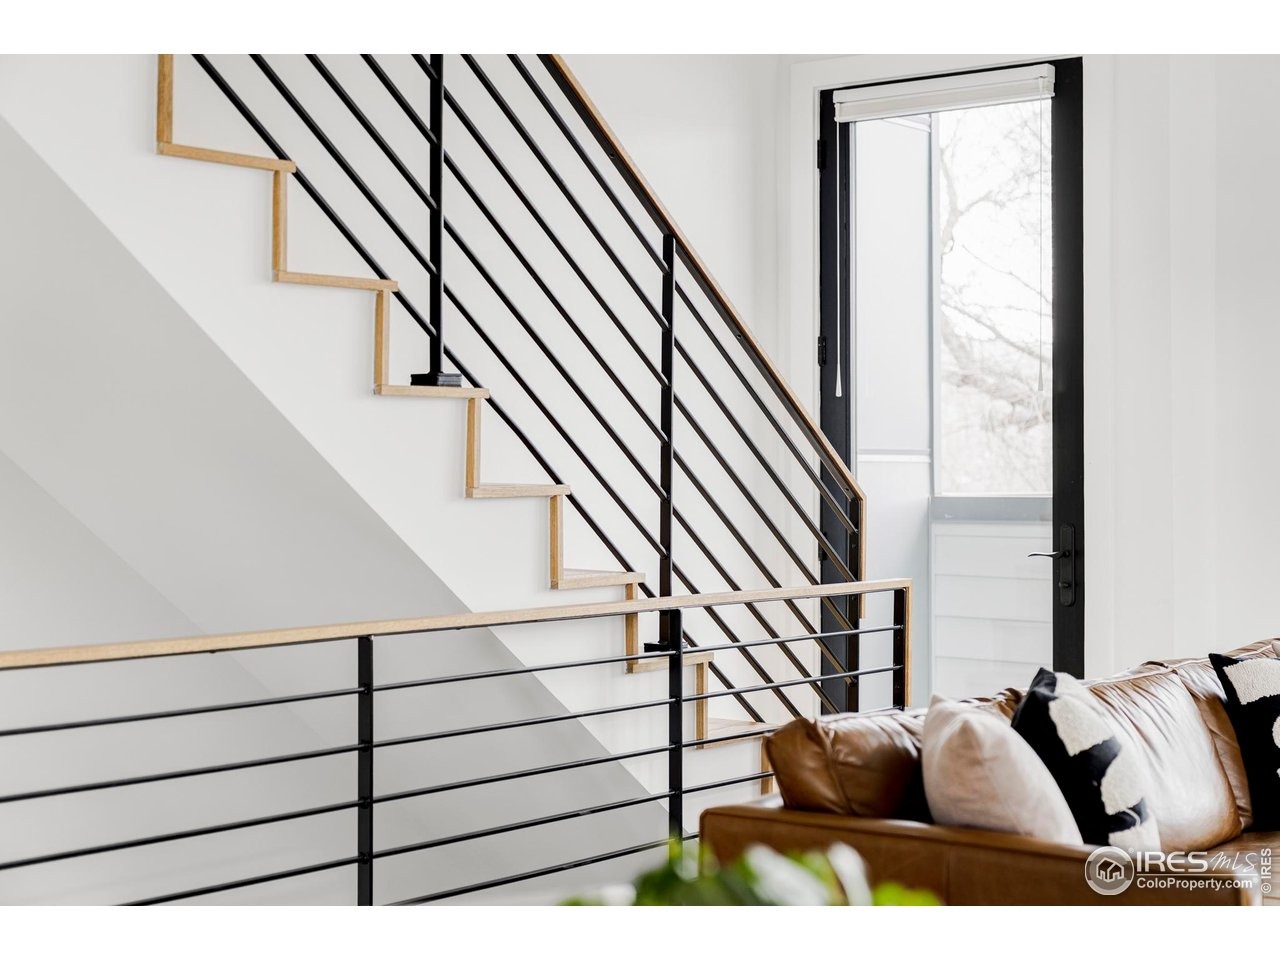
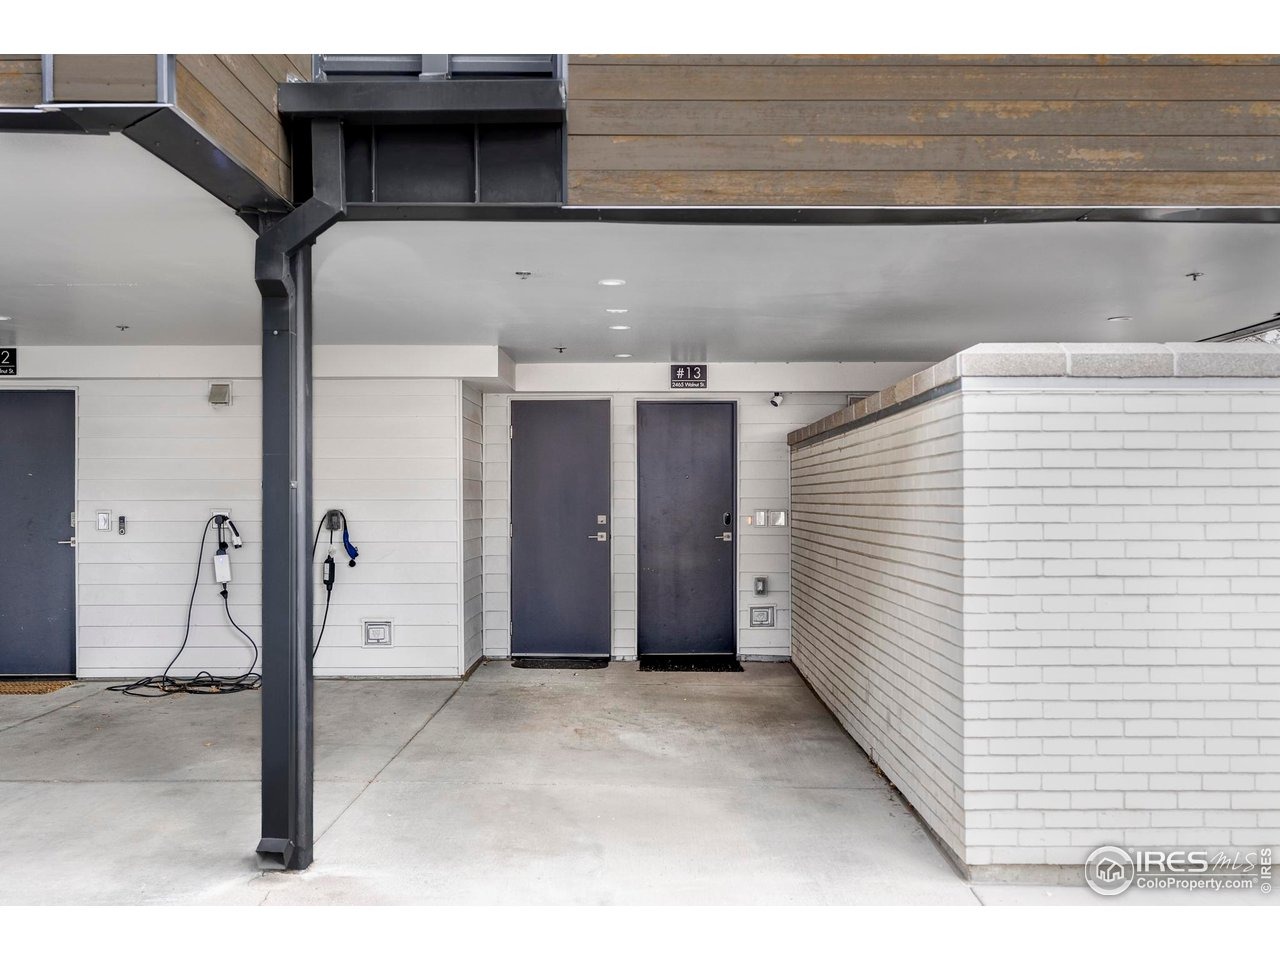
Set in Boulder's Whittier neighborhood, this end-unit townhome pairs modern design with a private rooftop deck showcasing expansive, unobstructed views of the Flatirons and surrounding mountains. Built in 2021 and thoughtfully arranged across three levels, the home offers a turn-key living experience just blocks from Downtown Boulder and Pearl Street, and minutes from CU Boulder. The lower level is a full height walk-out level with substantial natural light and functional living spaces including a private bedroom or office with a full bathroom and direct access to the dedicated covered parking space and private patio. The middle level serves as a central gathering space, with an open kitchen, dining, and living area filled with natural light thanks to the end-unit positioning, outdoor balcony, and oversized windows. Wide-plank white oak floors and clean architectural lines create a calm, contemporary feel, while the kitchen is finished with quartz countertops, sleek cabinetry, and high-end Viking appliances. A powder room completes this level, adding convenience for daily life and entertaining. Ascend to the top level to find a dedicated primary suite offering a quiet retreat with excellent light, efficient mini-split cooling, and access to its own private balcony. A large walk-through closet leads to the en suite bathroom featuring dual vanities and a spacious walk-in shower with modern finishes. Above it all, the rooftop deck is a true highlight. With sweeping Flatirons vie
Interior Details
1600
2
1
Has Heating:
Yes
Heating Type:
Forced Air With Air Conditioning
Has Cooling:
Yes
Cooling Type:
Central
Has Fuel:
No
Fuel Type:
N/A
Has Basement:
No
Basement Type:
N/A
Has Flooring:
No
Flooring Type:
N/A
Has Fireplace:
Yes
Fireplace Type:
N/A
Property Details
N/A
No
No
Type:
Carport (unspecified)
Location:
N/A
Status:
N/A
Number of Spaces:
0
N/A
N/A
N/A
N/A
N/A
N/A
N/A
Construction Details
Townhouse
Wood Shingle
N/A
N/A
Other (not Classified)
Tax History
Year
Amount
Land
Improvement
Percent Change
Assessment

Average Home Price in 80302
Nearby Properties
Zip Code
Price
Bed
Bath
Sqft
Lot
Sold Date
$1,128,080
$1,128,080
2 Beds
2.5 Baths
1,579 Sqft
24 Lot (sqft)
Sold 07/31/2026
$1,699,447
$1,699,447
3 Beds
3.25 Baths
1,789 Sqft
0 Lot (sqft)
Sold 07/09/2026
$1,543,853
$1,543,853
3 Beds
3.25 Baths
1,582 Sqft
0 Lot (sqft)
Sold 06/02/2026
$1,587,983
$1,587,983
3 Beds
2.5 Baths
1,668 Sqft
0 Lot (sqft)
Sold 06/02/2026
$1,295,000
$1,295,000
2 Beds
2.5 Baths
1,487 Sqft
0 Lot (sqft)
Sold 10/13/2026
$1,195,000
$1,195,000
2 Beds
1.75 Baths
1,509 Sqft
0 Lot (sqft)
Sold 10/13/2026
$1,475,000
$1,475,000
3 Beds
2.5 Baths
1,780 Sqft
0 Lot (sqft)
Sold 07/17/2026