Member Features
Find Real Estate Bargain!
Full foreclosure details
Home value, equity and ownership info
Find homes priced below market
Get full access with a FREE Account
Already a member?
$384,900
Listing Price3beds
3baths
1,540sqft
1,307sqft lot
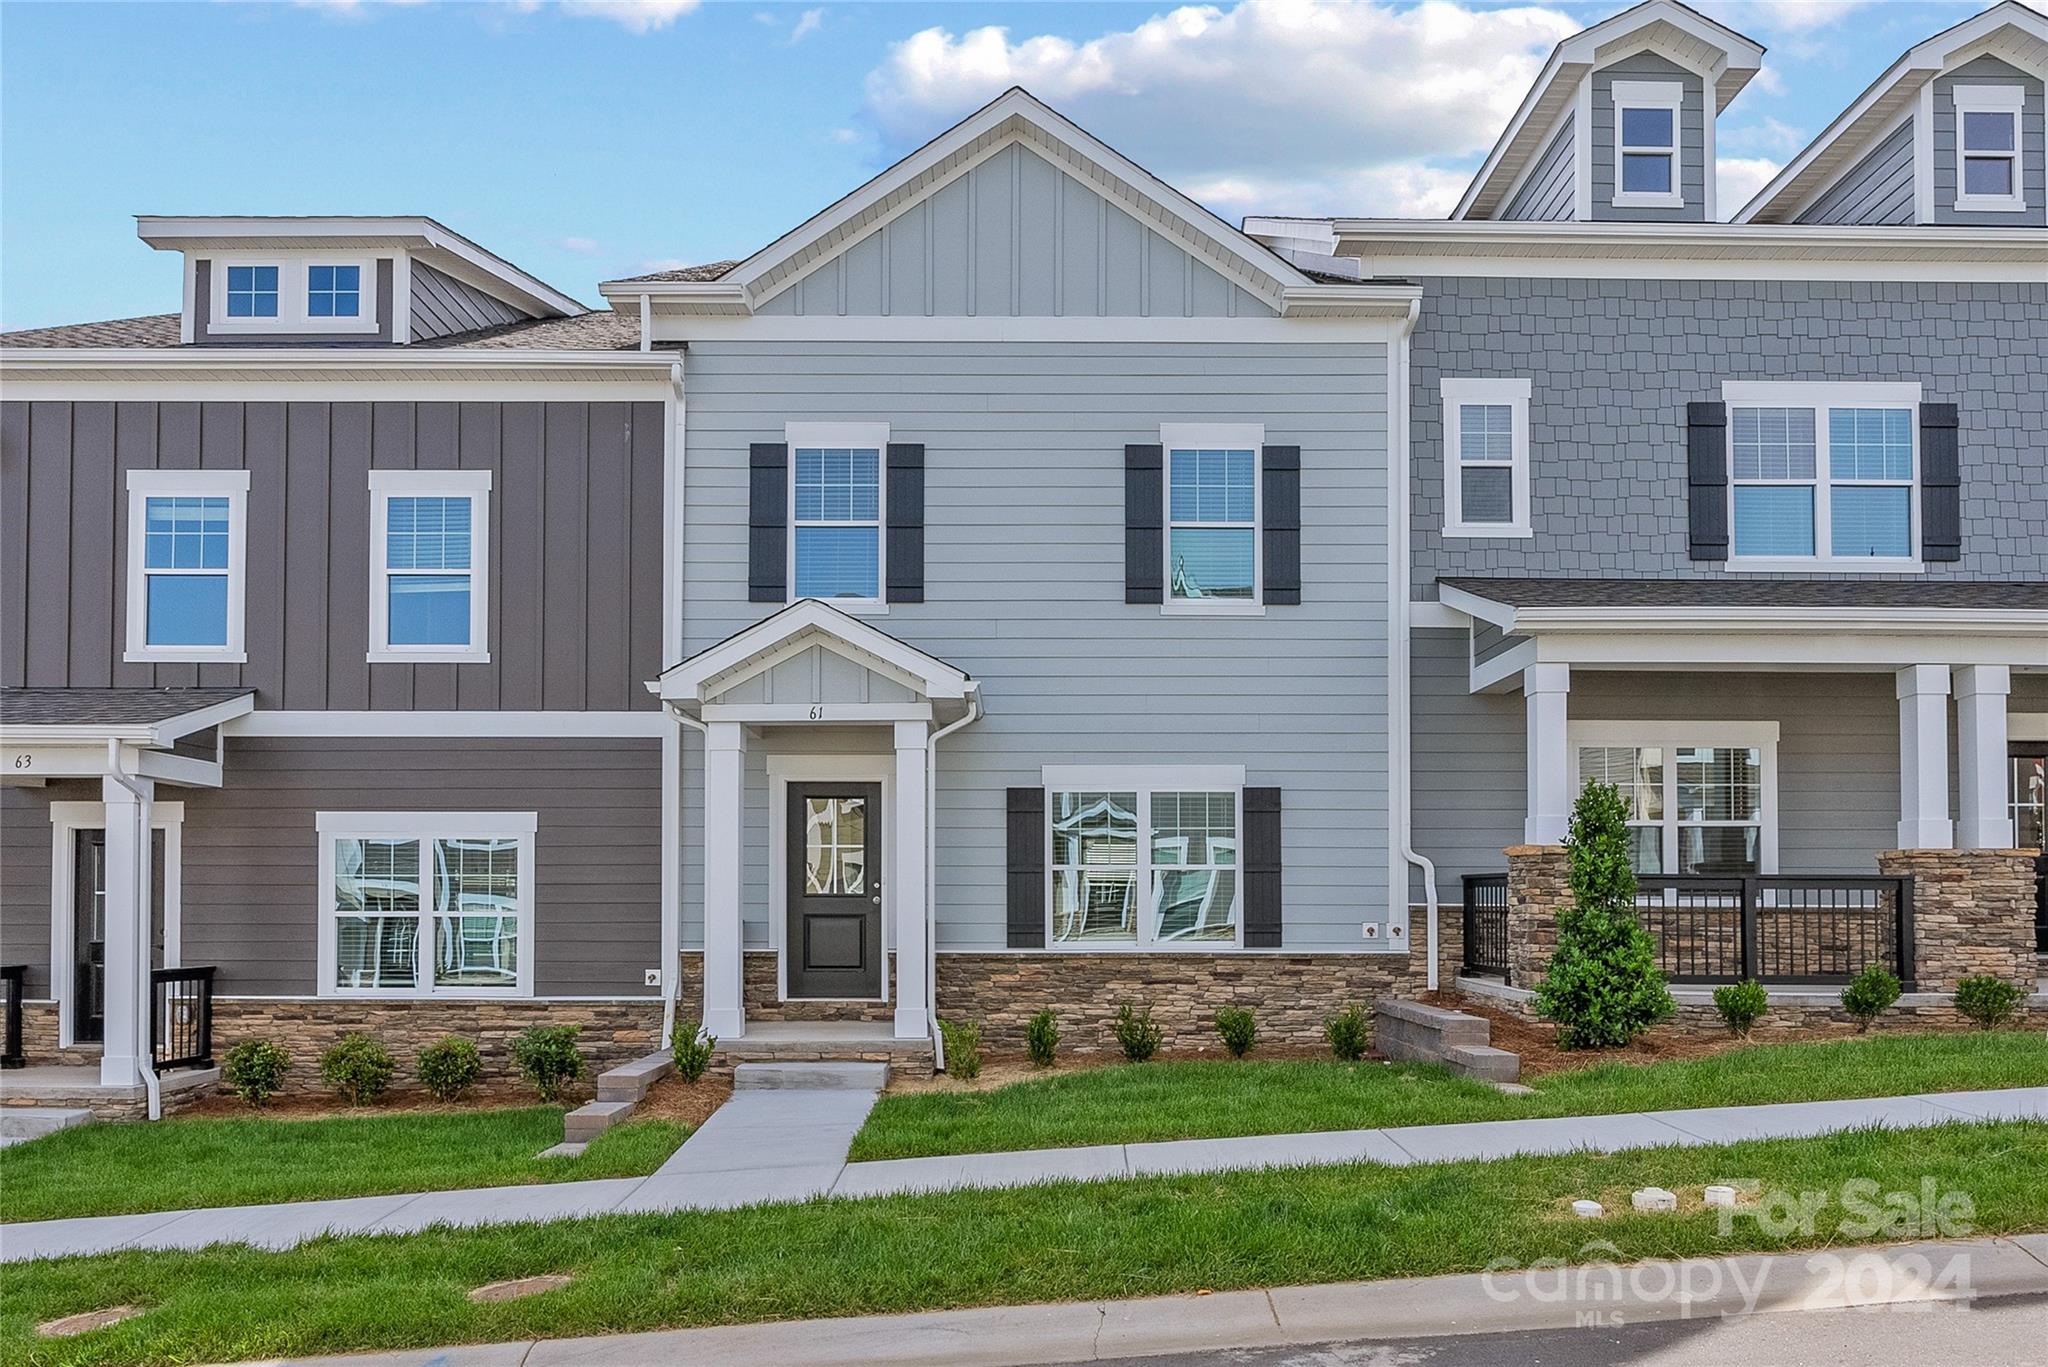
61 Walnut Springs Dr, Asheville, NC 28804
Member Features
Find Real Estate Bargain!
Full foreclosure details
Home value, equity and ownership info
Find homes priced below market
Get full access with a FREE Account
Already a member?
For Sale
Off Market
Home type
Price / sqft
Year built
Home Details
This home features an open concept main level living area, a dining area and an upgraded kitchen. The kitchen includes white soft close cabinets, stainless steel appliances, white quartz countertops and an upgraded lighting package. The upper level features the primary bedroom with an upgraded ensuite and protected wooded views. This home features a unique flex space on the lower level which is perfect for a home office, workout space and/or art studio. This home comes with blinds throughout, a refrigerator and washer/dryer. The Springs of North Asheville is located just minutes to great restaurants, shops and walking trails. Downtown Weaverville is 5 minutes away and downtown Asheville is only 12 minutes away. This home is convenient to everything and offers desired low maintenance living.
Interior Details
1540
3
3
Has Heating:
Yes
Heating Type:
Central
Has Cooling:
Yes
Cooling Type:
Central
Has Fuel:
No
Fuel Type:
N/A
Has Basement:
No
Basement Type:
Partial
Has Flooring:
No
Flooring Type:
N/A
Has Fireplace:
Yes
Fireplace Type:
N/A
Property Details
1307
No
No
Type:
N/A
Location:
N/A
Status:
N/A
Number of Spaces:
N/A
No
No
No
No
Yes
No
No
Construction Details
Townhouse
N/A
N/A
Gable
Composition Shingle
Tax History
Year
Amount
Land
Improvement
Percent Change
Assessment

Average Home Price in 28804
Nearby Properties
Zip Code
Price
Bed
Bath
Sqft
Lot
Sold Date
$427,360
3 Beds
2.5 Baths
1,502 Sqft
2,178 Lot (sqft)
Sold 08/14/2026
$475,916
3 Beds
2.5 Baths
1,682 Sqft
3,049 Lot (sqft)
Sold 08/05/2026
$469,000
3 Beds
2.5 Baths
1,640 Sqft
2,178 Lot (sqft)
Sold 10/26/2026
$487,000
3 Beds
3 Baths
1,694 Sqft
2,614 Lot (sqft)
Sold 10/13/2026
$487,000
3 Beds
3 Baths
1,694 Sqft
2,614 Lot (sqft)
Sold 10/13/2026
$414,900
2 Beds
4 Baths
1,726 Sqft
1,307 Lot (sqft)
Sold 10/12/2026
$514,900
3 Beds
3 Baths
1,694 Sqft
3,049 Lot (sqft)
Sold 10/13/2026
$439,500
3 Beds
4 Baths
1,625 Sqft
3,049 Lot (sqft)
Sold 09/29/2026
$442,000
3 Beds
3 Baths
1,640 Sqft
1,742 Lot (sqft)
Sold 10/13/2026