Member Features
Find Real Estate Bargain!
Full foreclosure details
Home value, equity and ownership info
Find homes priced below market
Get full access with a FREE Account
Already a member?
$474,649
Listing Price--beds
1baths
1,096sqft
9,324sqft lot
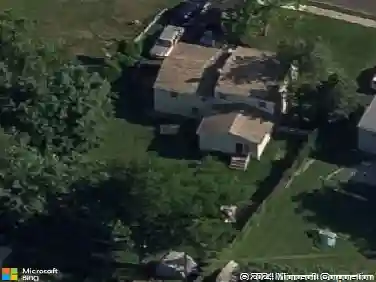
840 Walnut Rd, Warminster, PA 18974
Member Features
Find Real Estate Bargain!
Full foreclosure details
Home value, equity and ownership info
Find homes priced below market
Get full access with a FREE Account
Already a member?
For Sale
Home type
Price / sqft
Year built
Home Details
Welcome to 840 Walnut Rd in the desirable Rosewood Park neighborhood of Warminster Township.nThis beautifully updated 3-bedroom home blends bright interior spaces with comfortable indoor-outdoor living.nnThe 2024 renovated kitchen is the heart of the home, featuring white shaker cabinetry, quartz counters, stainless steel appliances, a center island, recessed lighting, and a clean modern design that flows easily into the main living areas. The living room adds warmth with a classic brick fireplace, while the updated full bath and wood-look flooring give the home a fresh, cohesive feel.nnAn enclosed Florida room with bar setup creates the perfect space for game days, casual evenings, or extra entertaining.nnOutside, the fully fenced backyard offers room to relax with a patio and dedicated fire pit area-ideal for summer barbecues or cool fall nights. An attached 1-car garage and private driveway provide convenient off-street parking.nnLocated just minutes from Warminster Community Park, Five Ponds Golf Club, the Shops at Valley Square, and nearby Doylestown Borough, youll enjoy boutique shopping, great restaurants, cozy coffee shops, and an easy commute with nearby regional rail and major roadways.nnFrom cozy nights by the fireplace to relaxed afternoons in the Florida room or evenings around the fire pit, 840 Walnut Rd is a home designed for everyday living.nnMaybe youre already home.
Interior Details
1096
N/A
1
Has Heating:
Yes
Heating Type:
Yes
Has Cooling:
Yes
Cooling Type:
N/A
Has Fuel:
No
Fuel Type:
N/A
Has Basement:
No
Basement Type:
Partial
Has Flooring:
No
Flooring Type:
N/A
Has Fireplace:
Yes
Fireplace Type:
N/A
Property Details
9324
Yes
Yes
Type:
Garage, Built-in
Location:
N/A
Status:
N/A
Number of Spaces:
1
N/A
N/A
N/A
N/A
N/A
N/A
N/A
Construction Details
Split Level
N/A
N/A
N/A
N/A
Tax History
Year
Amount
Land
Improvement
Percent Change
Assessment
2020
$3,932
$5,240
$15,160
--%
$20,400
2019
$3,723
$5,240
$15,160
--%
$20,400
2018
$3,634
$5,240
$15,160
--%
$20,400
2017
$3,528
$5,240
$15,160
--%
$20,400
2016
$3,407
$5,240
$15,160
--%
$20,400
2014
$3,229
$5,240
$15,160
--%
$20,400
2013
$3,189
$5,240
$15,160
--%
$20,400

Average Home Price in 18974
Nearby Properties
Zip Code
Price
Bed
Bath
Sqft
Lot
Sold Date
$415,825
$415,825
-- Beds
1 Baths
936 Sqft
12,900 Lot (sqft)
Sold 05/27/2026
$525,000
$525,000
4 Beds
5 Baths
1,138 Sqft
10,125 Lot (sqft)
Sold 10/13/2026
$572,036
-- Beds
1.5 Baths
1,176 Sqft
9,520 Lot (sqft)
Sold 10/13/2026
$380,000
$380,000
3 Beds
1 Baths
936 Sqft
10,125 Lot (sqft)
Sold 10/18/2026
$420,474
$420,474
3 Beds
1.5 Baths
1,200 Sqft
10,367 Lot (sqft)
Sold 10/18/2026
$387,086
$387,086
3 Beds
1.5 Baths
1,152 Sqft
6,250 Lot (sqft)
Sold 10/13/2026
$420,000
$420,000
3 Beds
1 Baths
936 Sqft
11,475 Lot (sqft)
Sold 10/13/2026
$489,900
$489,900
4 Beds
2 Baths
1,024 Sqft
10,125 Lot (sqft)
Sold 10/13/2026
$406,011
$406,011
-- Beds
2 Baths
1,259 Sqft
11,020 Lot (sqft)
Sold NaN/NaN/NaN