Member Features
Find Real Estate Bargain!
Full foreclosure details
Home value, equity and ownership info
Find homes priced below market
Get full access with a FREE Account
Already a member?
$397,900
Listing Price4beds
2.5baths
1,715sqft
8,470sqft lot
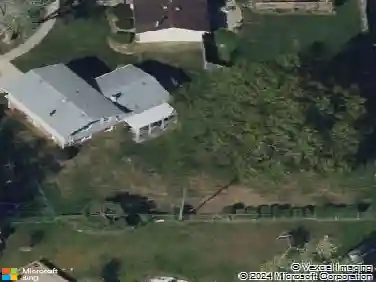
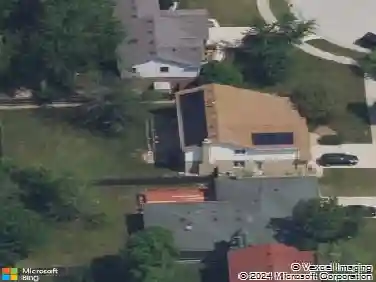
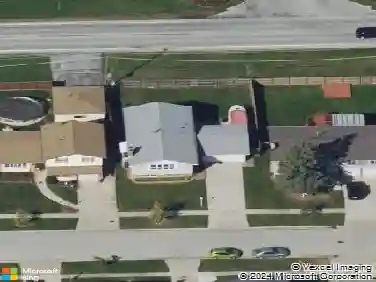
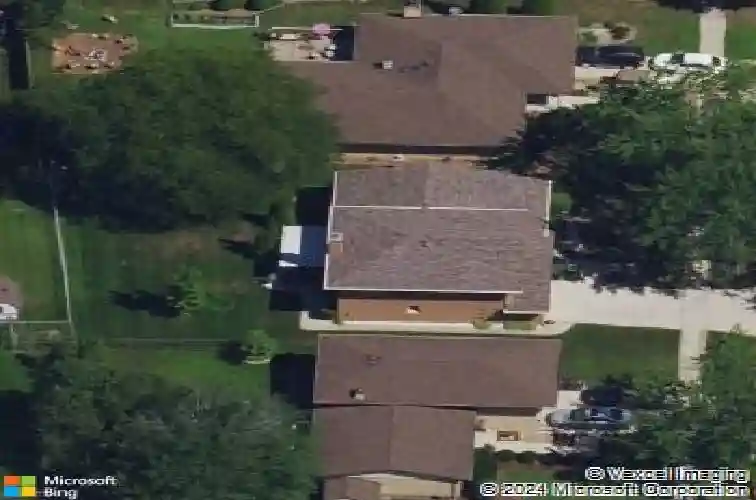
15412 Walnut Rd, Oak Forest, IL 60452
Member Features
Find Real Estate Bargain!
Full foreclosure details
Home value, equity and ownership info
Find homes priced below market
Get full access with a FREE Account
Already a member?
For Sale
Home type
Price / sqft
Year built
Home Details
Welcome to your new home. In an established neighborhood, this four bedroom, two and a half bath home can be yours for a discounted price. This home will not last long at this price so come and enjoy this home while you still can. Located on a well established tree lined street with an established neighborhood as well as located a half block away from the school. Recent improvements include furnace (23), dishwasher (23), AC unit (20), roof (17), sump pump (24) and a new garage door opener (25). Roof was put on in 2017 with many years left. Home has a beautiful screened in patio for more space to enjoy. This forester has a whole house fan that is perfect for those cool, spring and fall nights. This home was lived in by the owner since 1973. It was very meticulously lived in and taken care of by the owner. Even though this home is in turn key condition, this is an estate sale and will be sold as is. REACTIVATED AS BUYER GOT COLD FEET
Interior Details
1715
4
2.5
Has Heating:
Yes
Heating Type:
Yes
Has Cooling:
Yes
Cooling Type:
N/A
Has Fuel:
No
Fuel Type:
N/A
Has Basement:
No
Basement Type:
Finished
Has Flooring:
No
Flooring Type:
N/A
Has Fireplace:
Yes
Fireplace Type:
N/A
Property Details
8470
No
No
Type:
Garage, Attached
Location:
N/A
Status:
N/A
Number of Spaces:
2
N/A
N/A
N/A
N/A
N/A
N/A
N/A
Construction Details
Multi-level
Frame/masonry
N/A
N/A
Asphalt
Tax History
Year
Amount
Land
Improvement
Percent Change
Assessment
2018
$5,592
$3,811
$17,150
--%
$20,961
2017
$5,440
$3,811
$17,150
--%
$20,961
2016
$5,074
$3,388
$14,149
--%
$17,537
2015
$4,889
$3,388
$14,149
--%
$17,537
2014
$4,790
$3,388
$14,149
--%
$17,537
2012
$5,899
$3,388
$19,376
--%
$22,764
2011
$5,866
$3,388
$19,376
--%
$22,764

Average Home Price in 60452
Nearby Properties
Zip Code
Price
Bed
Bath
Sqft
Lot
Sold Date
$339,299
4 Beds
2 Baths
1,560 Sqft
7,200 Lot (sqft)
Sold 10/14/2026
$380,827
$380,827
3 Beds
2.5 Baths
1,590 Sqft
7,238 Lot (sqft)
Sold 09/05/2026
$403,811
$403,811
3 Beds
2 Baths
1,923 Sqft
14,595 Lot (sqft)
Sold 05/25/2026
$353,608
$353,608
3 Beds
1 Baths
1,946 Sqft
6,600 Lot (sqft)
Sold 10/13/2026
$453,618
$453,618
4 Beds
2.5 Baths
1,597 Sqft
9,676 Lot (sqft)
Sold 10/18/2026
$425,611
$425,611
4 Beds
2.5 Baths
1,887 Sqft
7,928 Lot (sqft)
Sold 10/18/2026
$386,358
$386,358
4 Beds
2.5 Baths
1,837 Sqft
7,150 Lot (sqft)
Sold 10/18/2026
$343,424
$343,424
3 Beds
1.5 Baths
1,614 Sqft
7,956 Lot (sqft)
Sold 10/18/2026
$370,000
$370,000
4 Beds
3 Baths
1,590 Sqft
8,653 Lot (sqft)
Sold 09/29/2026