
Member Features
Find Real Estate Bargain!
Full foreclosure details
Home value, equity and ownership info
Find homes priced below market
Get full access with a FREE Account
Already a member?
$829,900
Listing Price3beds
2baths
1,760sqft
7,700sqft lot
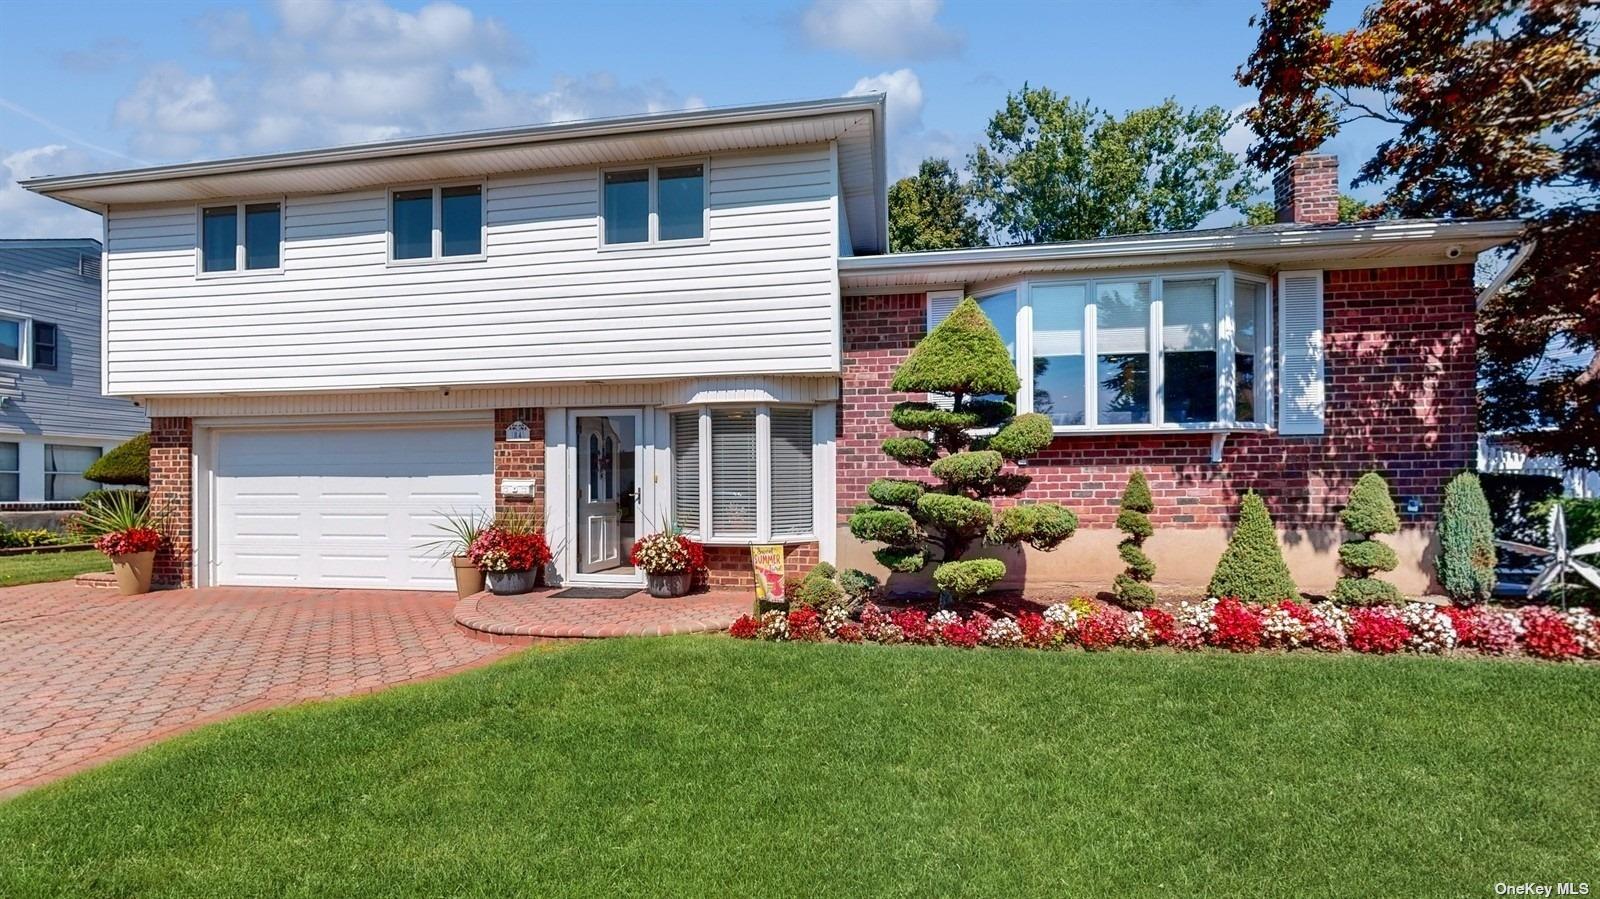
84 Walnut Ln, Hicksville, NY 11801
Member Features
Find Real Estate Bargain!
Full foreclosure details
Home value, equity and ownership info
Find homes priced below market
Get full access with a FREE Account
Already a member?
For Sale
Off Market
Home type
Price / sqft
Year built
Home Details
Welcome to 84 Walnut Lane, a stunning gem in the heart of Hicksville, NY. This unique home, boasting 2183 square feet of beautifully designed living space, offers a seamless blend of comfort and modern elegance. Step into the large entry foyer and immediately feel at home. The open-concept layout is highlighted by a stunning new chef's kitchen, featuring radiant heated floors and a huge center island that is perfect for entertaining. The gas fireplace in the living area adds a cozy touch, making it an inviting space for relaxation and gatherings. The finished lower level is an entertainer's dream, providing ample space for hosting friends and family. Whether you're looking to create a home theater, game room, or a spacious lounge area, this versatile space can cater to all your needs. This home includes 3 bedrooms and 2-1/2 well-appointed bathrooms, ensuring convenience and privacy for all residents and guests. Step outside to discover the entertainer's backyard, a private oasis with a covered patio that's perfect for outdoor dining and summer barbecues. The property is fully fenced, offering a sense of seclusion and security. Situated on a generous 7, 700 square foot lot, 84 Walnut Lane provides ample outdoor space while maintaining a low-maintenance lifestyle. Don't miss the opportunity to make this exceptional property your new home. Schedule a viewing today and experience all the remarkable features this home has to offer!
Interior Details
1760
3
2
Has Heating:
Yes
Heating Type:
Central
Has Cooling:
Yes
Cooling Type:
Central
Has Fuel:
Yes
Fuel Type:
Oil
Has Basement:
No
Basement Type:
Full
Has Flooring:
No
Flooring Type:
N/A
Has Fireplace:
Yes
Fireplace Type:
N/A
Property Details
7700
Yes
Yes
Type:
Garage, Basement
Location:
N/A
Status:
N/A
Number of Spaces:
2
No
No
No
No
Yes
No
No
Construction Details
Split Level
Brick/stone (brick And/or Stone)
N/A
N/A
Other (not Classified)
Tax History
Year
Amount
Land
Improvement
Percent Change
Assessment
2019
$7,799
$275
$313
--%
$588
2019
$7,799
$534
$46
--%
$580
2018
$7,004
$534
$84
--%
$618
2016
$7,205
$534
$123
--%
$657
2016
$7,205
$534
$161
--%
$695
2014
$7,213
$534
$332
--%
$866
2014
$7,213
$607
$377
--%
$984
2012
$8,093
$607
$406
--%
$1,013

Average Home Price in 11801
Nearby Properties
Zip Code
Price
Bed
Bath
Sqft
Lot
Sold Date
$689,990
$689,990
4 Beds
2 Baths
1,817 Sqft
6,000 Lot (sqft)
Sold 10/26/2026
$725,000
$725,000
4 Beds
2 Baths
1,644 Sqft
7,300 Lot (sqft)
Sold 09/29/2026
$889,000
$889,000
4 Beds
2 Baths
1,899 Sqft
6,360 Lot (sqft)
Sold 10/13/2026
$739,900
$739,900
4 Beds
2 Baths
1,534 Sqft
8,100 Lot (sqft)
Sold 10/26/2026
$772,857
$772,857
-- Beds
2 Baths
1,614 Sqft
11,038 Lot (sqft)
Sold 10/26/2026
$1,578,586
$1,578,586
-- Beds
4.5 Baths
1,649 Sqft
8,240 Lot (sqft)
Sold 10/26/2026
$849,000
4 Beds
2 Baths
1,960 Sqft
6,760 Lot (sqft)
Sold 10/13/2026
$679,000
$679,000
4 Beds
2 Baths
1,908 Sqft
7,500 Lot (sqft)
Sold 10/27/2026
$889,917
$889,917
-- Beds
2 Baths
1,881 Sqft
6,798 Lot (sqft)
Sold NaN/NaN/NaN





