Member Features
Find Real Estate Bargain!
Full foreclosure details
Home value, equity and ownership info
Find homes priced below market
Get full access with a FREE Account
Already a member?
$299,900
Listing Price4beds
2baths
2,610sqft
26,769sqft lot
220 Walnut Ln, Bossier City, LA 71111
Member Features
Find Real Estate Bargain!
Full foreclosure details
Home value, equity and ownership info
Find homes priced below market
Get full access with a FREE Account
Already a member?
For Sale
Pending
Off Market
Home type
Price / sqft
Year built
Home Details
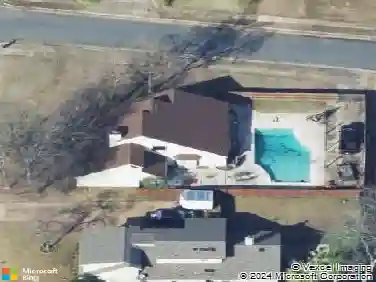
Welcome to this beautifully remodeled 4-bedroom, 2-bath home offering 2,610 square feet of comfortable living space on over half an acre in North Bossier! No surface has been left untouched in this thoughtfully updated home. From the moment you walk in, you'll appreciate the fresh paint, decorative lighting, spacious rooms, and extensive updates throughout. The open floor plan creates an inviting flow between the living spaces, while the eat-in kitchen features brand-new appliances and plenty of room for gathering and entertaining. The formal dining room offers incredible flexibility and could easily be converted into an additional oversized bedroom, home office, playroom, or bonus space. The living area features a cozy gas fireplace, perfect for relaxing evenings. The primary suite offers exceptional functionality with two spacious primary closets, providing plenty of storage. The updated primary bathroom features a large shower with a rain shower feature, creating a relaxing retreat. Throughout the home, you'll find thoughtful details including a built-in reading nook with a toy box and a built-in desk, making the space both charming and functional for families. Updated bathrooms add a fresh, modern touch, while the abundance of storage space throughout the home helps keep everything organized. Outside, enjoy a fully fenced backyard on over half an acre, offering plenty of room for entertaining, pets, play, or simply enjoying your own private outdoor space. A stor
Interior Details
2610
4
2
Has Heating:
No
Heating Type:
N/A
Has Cooling:
No
Cooling Type:
N/A
Has Fuel:
No
Fuel Type:
N/A
Has Basement:
No
Basement Type:
N/A
Has Flooring:
No
Flooring Type:
N/A
Has Fireplace:
Yes
Fireplace Type:
N/A
Property Details
26769
No
No
Type:
N/A
Location:
N/A
Status:
N/A
Number of Spaces:
N/A
N/A
N/A
N/A
N/A
N/A
N/A
N/A
Construction Details
N/A
N/A
N/A
N/A
N/A
Tax History
Year
Amount
Land
Improvement
Percent Change
Assessment
2019
$1,125
$2,340
$15,510
--%
$17,850
2018
$1,125
$2,340
$15,510
--%
$17,850
2017
$1,517
$2,340
$15,510
--%
$17,850
2016
$1,517
$2,340
$15,510
--%
$17,850
2015
$1,440
$2,340
$15,510
--%
$17,850
2013
$1,387
$2,340
$15,510
--%
$17,850
2012
$1,387
$2,340
$15,510
--%
$17,850

Average Home Price in 71111
Nearby Properties
Zip Code
Price
Bed
Bath
Sqft
Lot
Sold Date
$296,112
4 Beds
3 Baths
2,295 Sqft
12,328 Lot (sqft)
Sold 10/26/2026
$323,900
4 Beds
2 Baths
2,632 Sqft
21,783 Lot (sqft)
Sold 10/13/2026