Member Features
Find Real Estate Bargain!
Full foreclosure details
Home value, equity and ownership info
Find homes priced below market
Get full access with a FREE Account
Already a member?
$465,000
Listing Price--beds
1baths
1,520sqft
107,158sqft lot
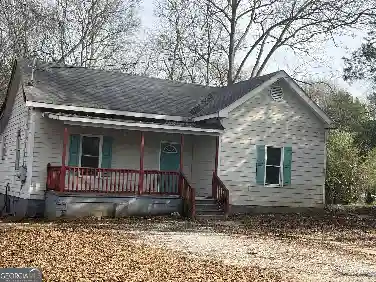
1761 Walnut Ave, Covington, GA 30014
Member Features
Find Real Estate Bargain!
Full foreclosure details
Home value, equity and ownership info
Find homes priced below market
Get full access with a FREE Account
Already a member?
For Sale
Off Market
Home type
Price / sqft
Year built
Home Details
2.5ac Commercial lot in the City of Walnut Grove is available and ready for development! 1761 Walnut Ave (aka 1761 GA Hwy 138), Covington, GA 30014. The house is on septic tank but city sewer is available. Property sits directly across from the City of Walnut Grove Downtown Planned Master Development. The proposed Downtown Walnut Grove will be a mixed-use town center that will serve as a new focal point for growth and community development. Developments will provide a mix of retail, commercial, office, and residential space. There are also surrounding parcels zoned commercial for a potential assemblage. Walnut Grove and the GA DOT have also planned a double-lane roundabout at the red light which will improve traffic flow around the property. Contact Broker with questions on highest and best use or for a copy of the Walnut Grove Downtown Master Plan and/or the GA DOT Master Plan.
Interior Details
1520
N/A
1
Has Heating:
Yes
Heating Type:
Central
Has Cooling:
Yes
Cooling Type:
Central
Has Fuel:
Yes
Fuel Type:
Gas
Has Basement:
No
Basement Type:
N/A
Has Flooring:
No
Flooring Type:
Softwood
Has Fireplace:
Yes
Fireplace Type:
N/A
Property Details
107158
Yes
Yes
Type:
Carport (unspecified)
Location:
N/A
Status:
N/A
Number of Spaces:
0
No
No
No
No
No
No
No
Construction Details
N/A
Other (not Classified)
N/A
Gable
Composition Shingle
Tax History
Year
Amount
Land
Improvement
Percent Change
Assessment
2020
$895
$59,240
$22,852
--%
$82,092
2019
$906
$59,240
$22,012
--%
$81,252
2018
$928
$59,240
$22,132
--%
$81,372
2017
$427
$59,240
$22,132
--%
$81,372
2016
$435
$59,240
$19,332
--%
$78,572
2014
$462
$59,240
$20,384
--%
$79,624
2013
$321
$41,382
$20,123
--%
$61,505
2011
$608
$71,874
$20,491
--%
$92,365

Average Home Price in 30014
Nearby Properties
Zip Code
Price
Bed
Bath
Sqft
Lot
Sold Date
$511,943
-- Beds
2 Baths
1,612 Sqft
231,304 Lot (sqft)
Sold 08/18/2026
$309,707
-- Beds
2.5 Baths
1,601 Sqft
21,780 Lot (sqft)
Sold 08/18/2026
$339,900
$339,900
3 Beds
2 Baths
1,496 Sqft
23,522 Lot (sqft)
Sold 09/29/2026
$499,900
3 Beds
2 Baths
1,606 Sqft
101,930 Lot (sqft)
Sold 09/29/2026