
Member Features
Find Real Estate Bargain!
Full foreclosure details
Home value, equity and ownership info
Find homes priced below market
Get full access with a FREE Account
Already a member?
$689,000
Listing Price4beds
2baths
1,637sqft
5,000sqft lot
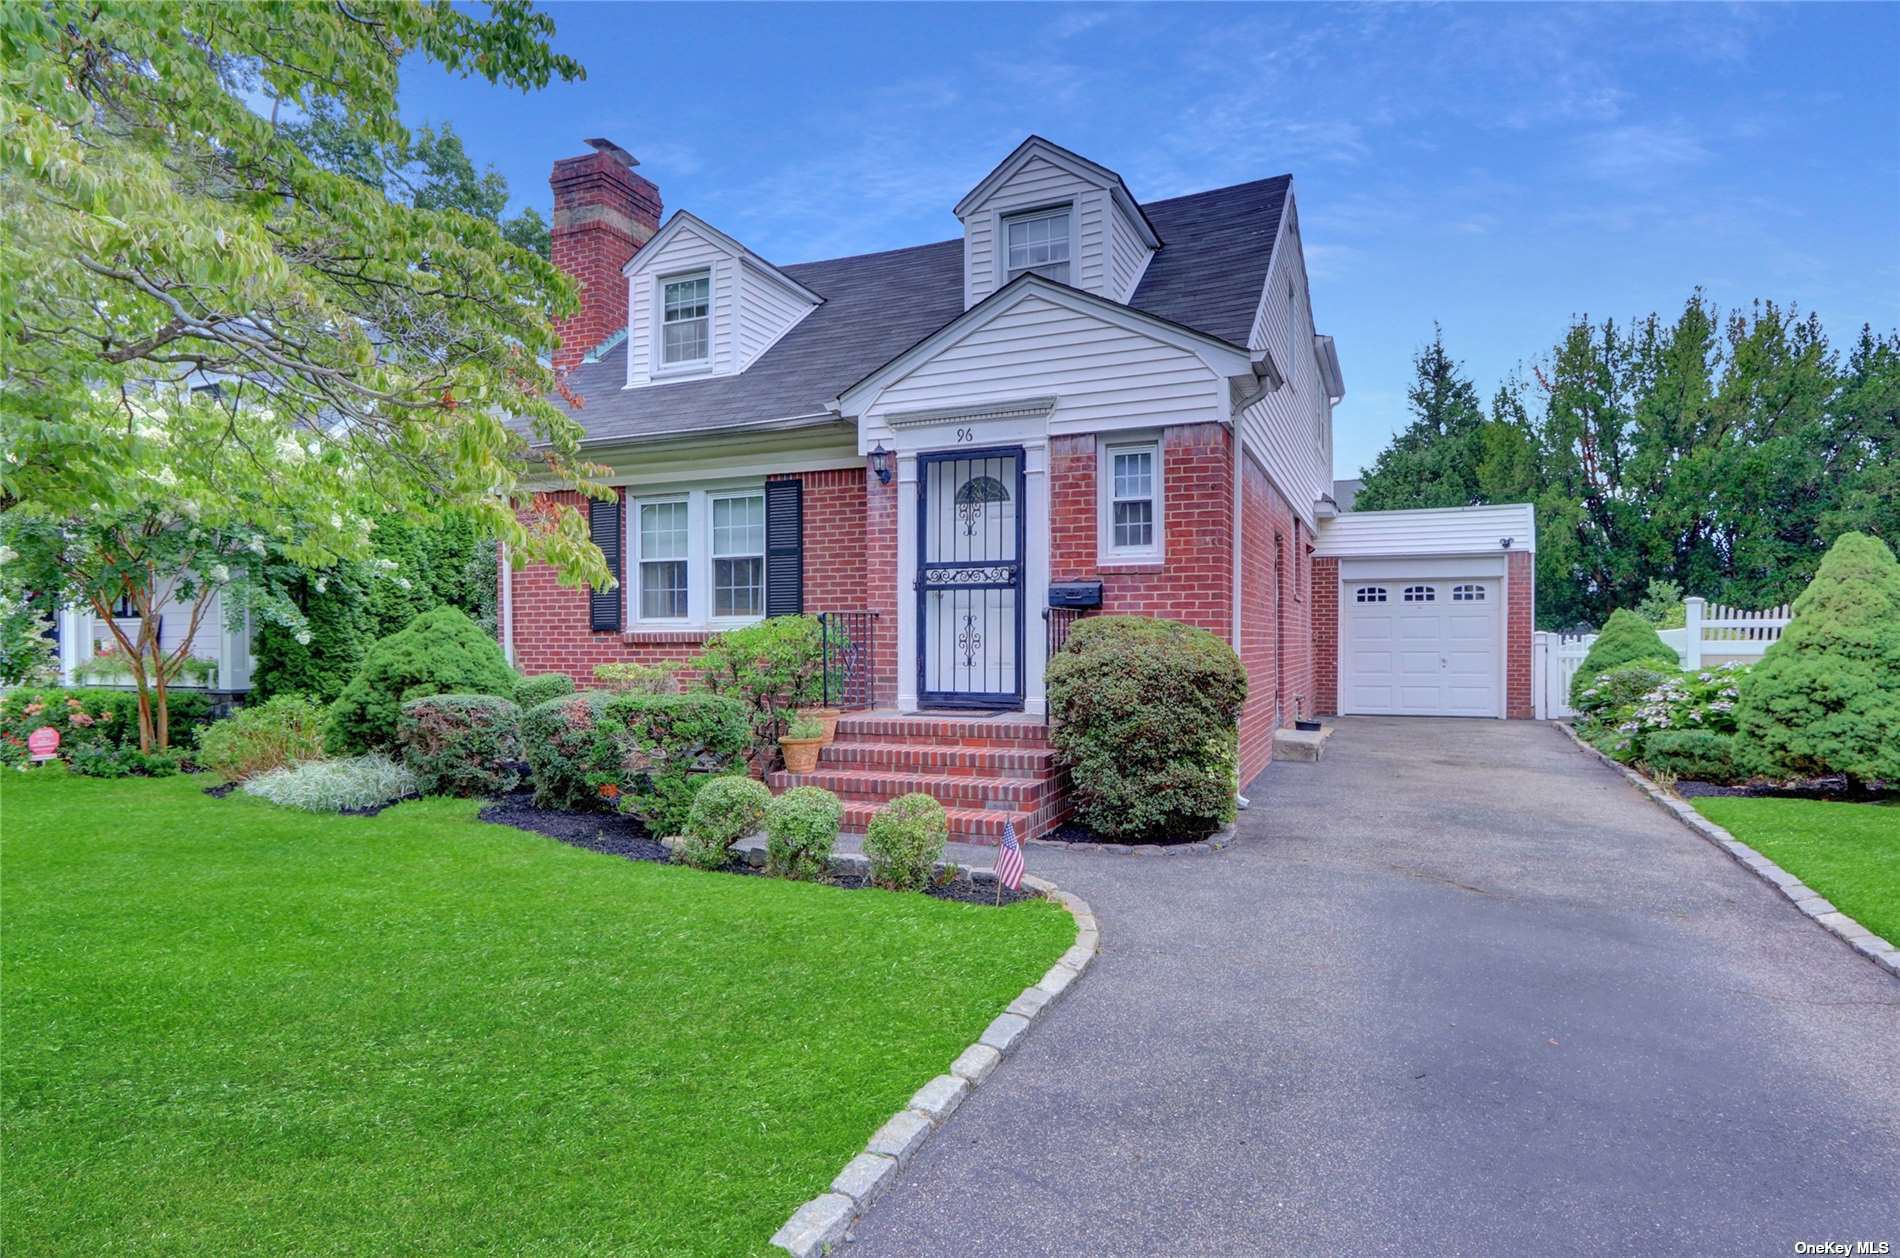
96 Walker St, Malverne, NY 11565
Member Features
Find Real Estate Bargain!
Full foreclosure details
Home value, equity and ownership info
Find homes priced below market
Get full access with a FREE Account
Already a member?
For Sale
Off Market
Home type
Price / sqft
Year built
Home Details
Welcome to 96 Walker Street in Malverne New York. As you enter this beautiful home you will find yourself in the foyer with a guest closet. You'll then enter into the large living room with a wood burning fireplace. To the right of the large living room is the large eat in kitchen. Behind the eat-in kitchen and off the hall is the dining room. Back into the main hall and to the right is the den or fourth bedroom with access to the patio and private yard. There is also a beautiful full bath on this level. Back to the front entrance you will find the staircase to the second floor. On the second floor you will find three very large bedrooms and an updated full bath. Off of the eat in kitchen is the side entrance and access to the garage. There's also a pantry closet and the basement staircase. The full basement is large and dry. This house has gas cooking and gas heating with a gas hot water heater. There are hardwood floors. All of the windows are new. There is a one car detached garage with a long and private driveway. The peaceful and serene yard is large and private. This house is located on a very quiet picture perfect dead end street in the Westwood section of Malverne. This home is within walking distance to the Westwood Park (including small children equipment) and Westwood Long Island Railroad station. The lot size is 50x100 or 5, 000 ft of property. This wonderful home offers 1, 637 sq' of living space and will not last long on the market.
Interior Details
1637
4
2
Has Heating:
Yes
Heating Type:
Central
Has Cooling:
Yes
Cooling Type:
Central
Has Fuel:
Yes
Fuel Type:
Oil
Has Basement:
No
Basement Type:
Full
Has Flooring:
No
Flooring Type:
N/A
Has Fireplace:
Yes
Fireplace Type:
N/A
Property Details
5000
Yes
Yes
Type:
Garage, Attached
Location:
N/A
Status:
N/A
Number of Spaces:
0
N/A
N/A
N/A
N/A
N/A
N/A
N/A
Construction Details
Cape Cod
Brick/stone (brick And/or Stone)
N/A
N/A
Slate
Tax History
Year
Amount
Land
Improvement
Percent Change
Assessment
2019
$5,904
$195
$320
--%
$515
2019
$5,904
$510
$174
--%
$684
2018
$5,457
$510
$174
--%
$684
2016
$4,962
$510
$285
--%
$795
2016
$4,962
$510
$285
--%
$795
2015
$5,241
$510
$285
--%
$795
2014
$4,996
$580
$324
--%
$904
2012
$6,497
$580
$392
--%
$972

Average Home Price in 11565
Nearby Properties
Zip Code
Price
Bed
Bath
Sqft
Lot
Sold Date
$725,750
$725,750
-- Beds
1.5 Baths
1,406 Sqft
6,000 Lot (sqft)
Sold 09/23/2026
$862,040
$862,040
-- Beds
1.5 Baths
1,766 Sqft
5,600 Lot (sqft)
Sold 09/18/2026
$529,140
$529,140
-- Beds
2.5 Baths
1,531 Sqft
5,610 Lot (sqft)
Sold 09/10/2026
$866,185
-- Beds
2 Baths
1,438 Sqft
5,000 Lot (sqft)
Sold 08/05/2026
$847,854
$847,854
-- Beds
1.5 Baths
1,517 Sqft
7,500 Lot (sqft)
Sold 06/29/2026
$739,000
$739,000
3 Beds
1.5 Baths
1,482 Sqft
5,700 Lot (sqft)
Sold 09/29/2026
$729,000
3 Beds
2 Baths
1,820 Sqft
4,000 Lot (sqft)
Sold 10/05/2026
$834,802
$834,802
-- Beds
2 Baths
1,820 Sqft
4,000 Lot (sqft)
Sold NaN/NaN/NaN
$813,205
$813,205
3 Beds
2 Baths
1,538 Sqft
5,000 Lot (sqft)
Sold NaN/NaN/NaN




