Member Features
Find Real Estate Bargain!
Full foreclosure details
Home value, equity and ownership info
Find homes priced below market
Get full access with a FREE Account
Already a member?
$1,289,000
Listing Price2beds
3baths
1,919sqft
--sqft lot
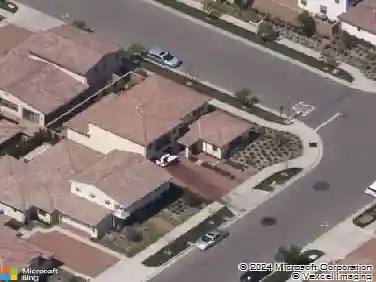
87 Waldorf, Irvine, CA 92612
Member Features
Find Real Estate Bargain!
Full foreclosure details
Home value, equity and ownership info
Find homes priced below market
Get full access with a FREE Account
Already a member?
For Sale
Off Market
Home type
Price / sqft
Year built
Home Details
Situated in the premiere Irvine Financial District location, the ideal Madison community at Central Park West has innumerable amenities. Enter the perfectly upgraded contemporary urban townhome and discover an open and airy living space. Highlights of the home include expansive living room ceilings, recessed lighting, multitude of windows, beautiful flooring, large gourmet kitchen with granite countertops, and stainless-steel professional appliances. Featuring a desirable floor plan, this spacious and chic dual master, 2.5-bathroom home boasts 1,919 square feet of living space, additional downstairs den/office, and a private attached 2 car epoxy garage. The world class amenities at Central Park West include 2 resort-style saline pools and spas, 2 lush parks, pickleball court, state of the art health and fitness center, and 8,000 square foot clubhouse and recreation pavilion. Live, work, and play in what has become the hottest location in Orange County. Conveniently located near Fashion Island, South Coast Plaza, UCI, and John Wayne Airport.
Interior Details
1919
2
3
Has Heating:
No
Heating Type:
N/A
Has Cooling:
No
Cooling Type:
N/A
Has Fuel:
No
Fuel Type:
N/A
Has Basement:
No
Basement Type:
N/A
Has Flooring:
No
Flooring Type:
N/A
Has Fireplace:
Yes
Fireplace Type:
N/A
Property Details
N/A
No
No
Type:
N/A
Location:
N/A
Status:
N/A
Number of Spaces:
N/A
N/A
N/A
N/A
N/A
N/A
N/A
N/A
Construction Details
Condo/apartment
N/A
N/A
N/A
N/A
Tax History
Year
Amount
Land
Improvement
Percent Change
Assessment
2020
$10,833
$449,245
$282,988
--%
$732,233
2019
$10,643
$440,436
$277,440
--%
$717,876
2018
$11,094
$431,800
$272,000
--%
$703,800
2017
$10,141
$318,136
$283,511
--%
$601,647
2016
$10,189
$311,898
$277,952
--%
$589,850

Average Home Price in 92612
Nearby Properties
Zip Code
Price
Bed
Bath
Sqft
Lot
Sold Date
$2,504,808
$2,504,808
2 Beds
2 Baths
1,854 Sqft
0 Lot (sqft)
Sold 09/30/2026
$1,176,889
$1,176,889
3 Beds
3 Baths
1,873 Sqft
0 Lot (sqft)
Sold 07/07/2026
$1,461,599
$1,461,599
2 Beds
3 Baths
1,878 Sqft
0 Lot (sqft)
Sold 05/20/2026
$1,338,800
$1,338,800
2 Beds
3 Baths
1,795 Sqft
0 Lot (sqft)
Sold 10/13/2026
$1,689,000
$1,689,000
2 Beds
3 Baths
1,804 Sqft
0 Lot (sqft)
Sold 10/13/2026
$1,499,000
$1,499,000
2 Beds
3 Baths
1,851 Sqft
0 Lot (sqft)
Sold 10/13/2026
$1,440,000
$1,440,000
2 Beds
3 Baths
1,990 Sqft
0 Lot (sqft)
Sold 10/13/2026
$1,498,000
$1,498,000
2 Beds
2.5 Baths
1,804 Sqft
0 Lot (sqft)
Sold 10/18/2026
$1,448,964
$1,448,964
2 Beds
3 Baths
2,038 Sqft
0 Lot (sqft)
Sold 10/13/2026