
Member Features
Find Real Estate Bargain!
Full foreclosure details
Home value, equity and ownership info
Find homes priced below market
Get full access with a FREE Account
Already a member?
$321,795
Listing Price3beds
2baths
1,272sqft
436sqft lot
942 S Walden St, Aurora, CO 80017
Member Features
Find Real Estate Bargain!
Full foreclosure details
Home value, equity and ownership info
Find homes priced below market
Get full access with a FREE Account
Already a member?
For Sale
Off Market
Home type
Price / sqft
Year built
Home Details
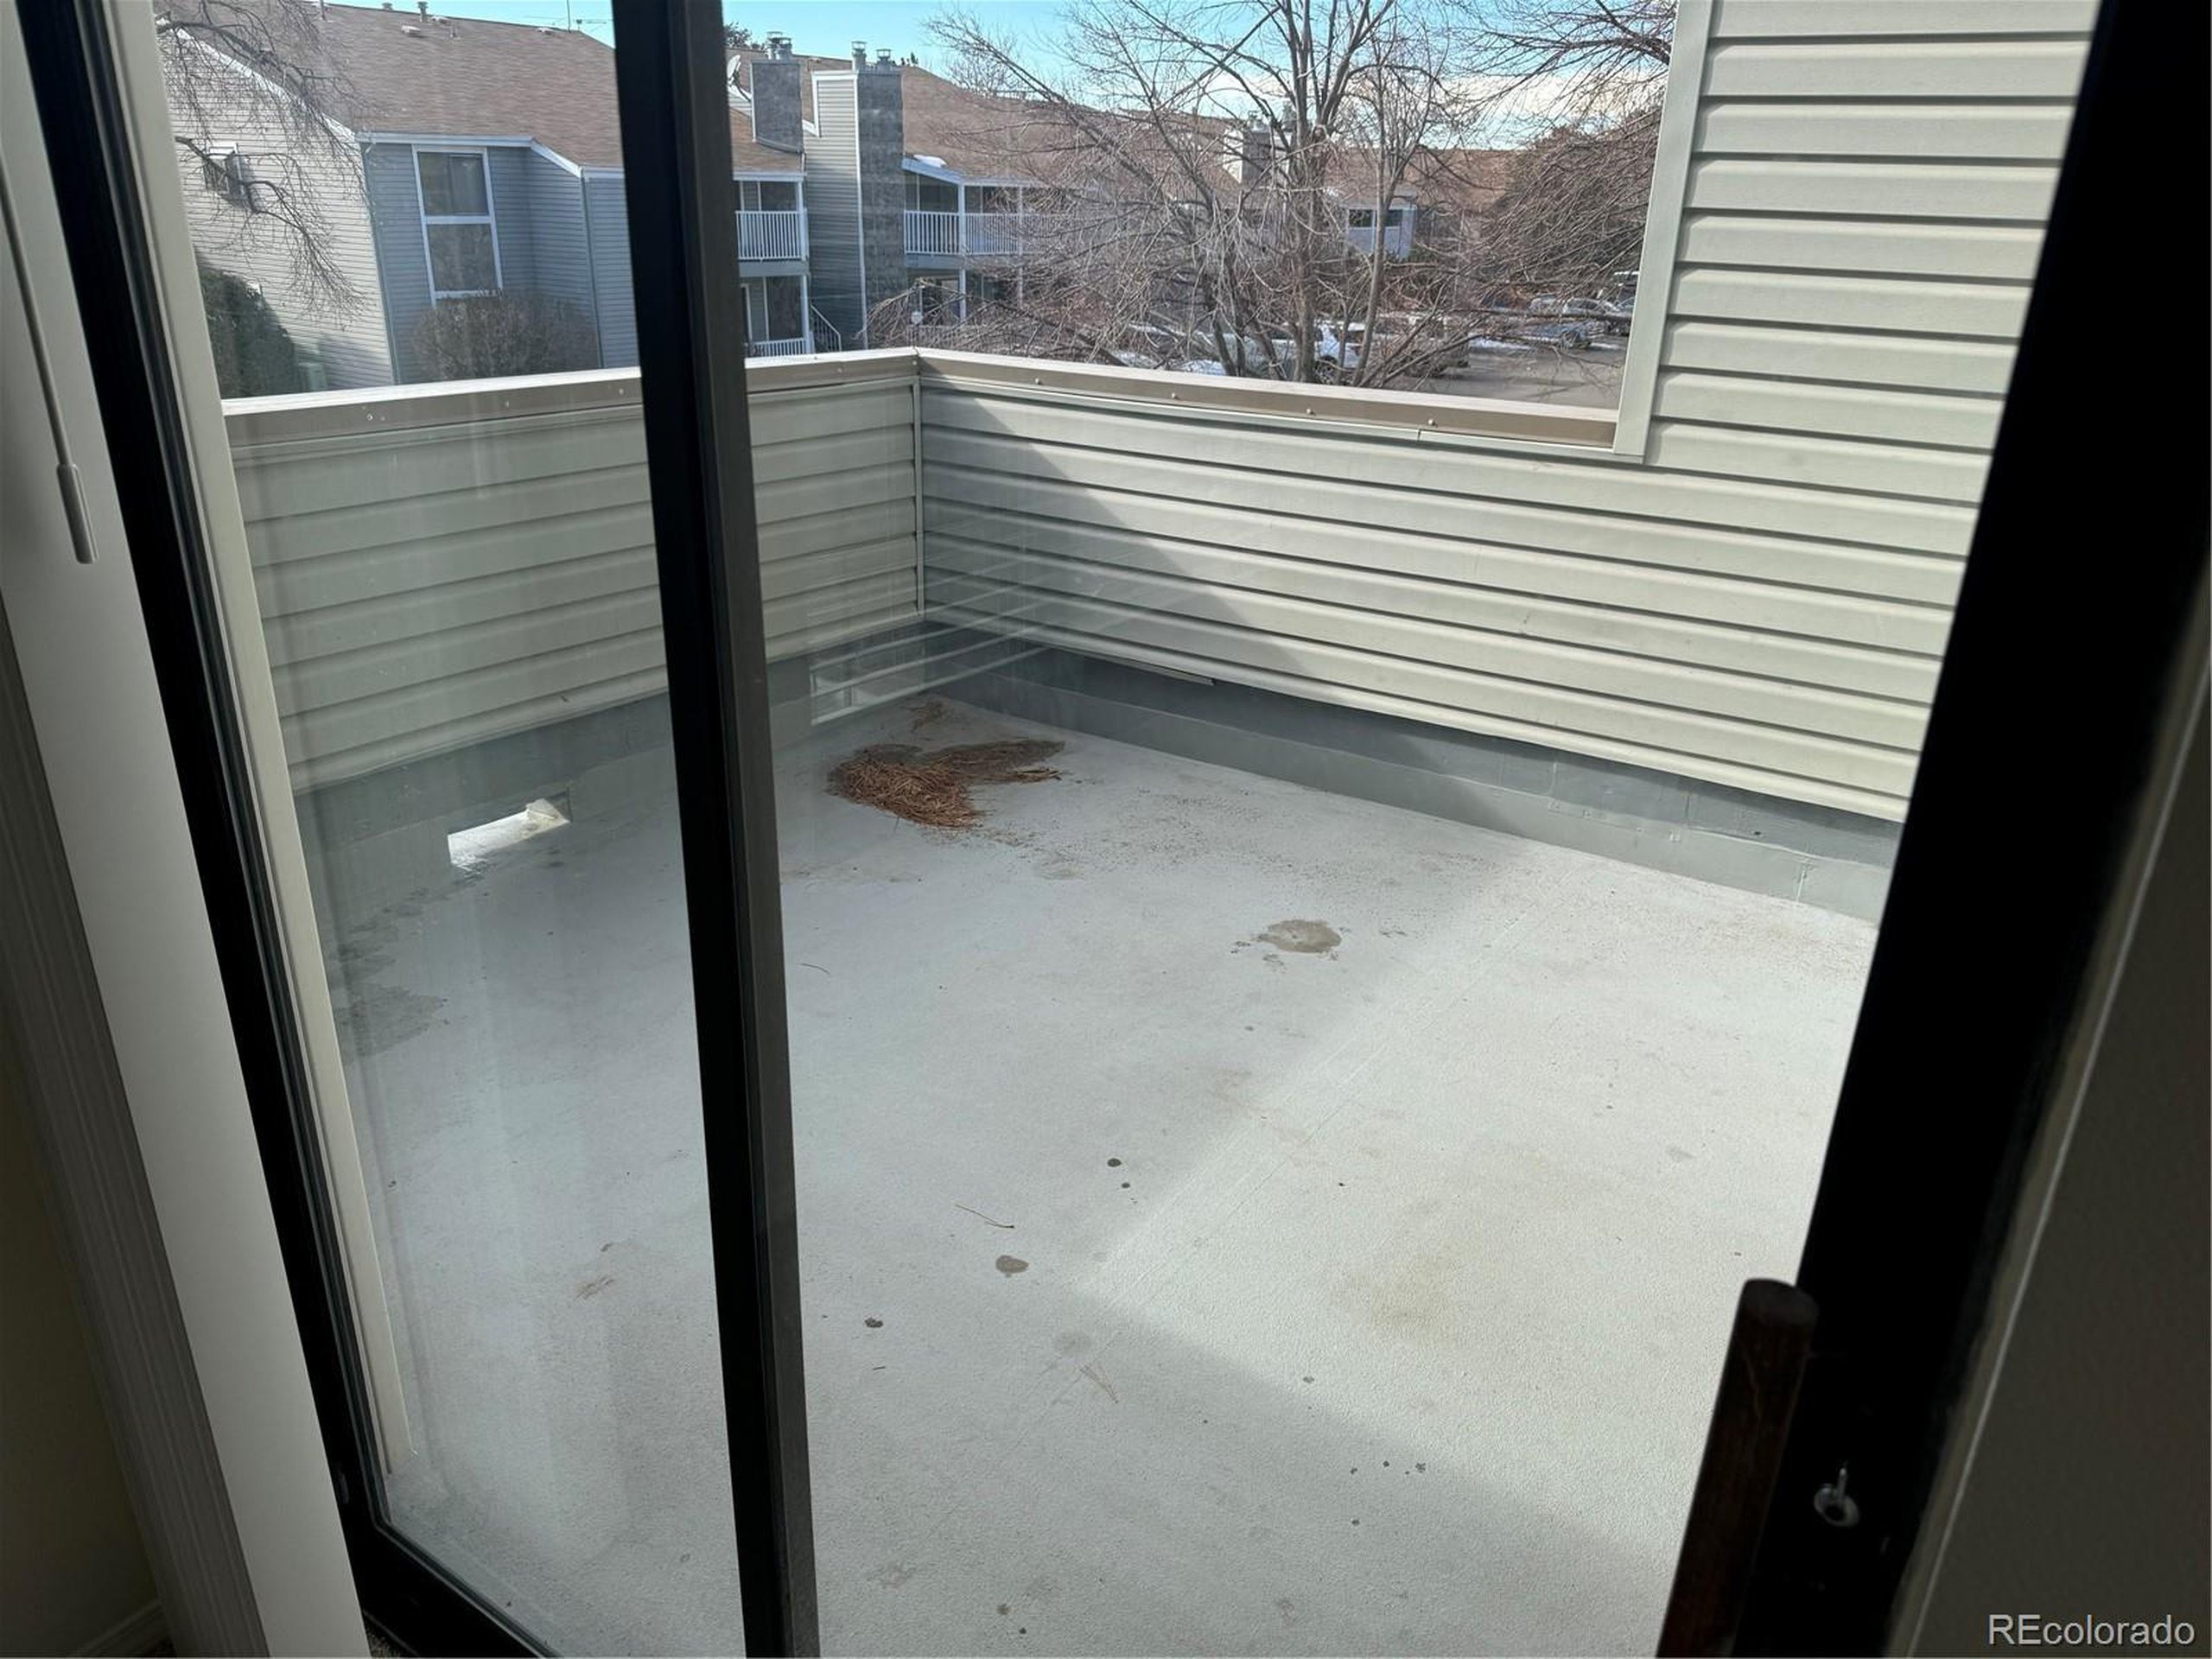
Spacious living area is comparable to Townhouse living which has updated amenities such as new carpet/ new vinyl in kitchen, baths with new toilets, and new vinyl in laundry. The unit starts on the second level of the building with two bedrooms on the third level of the building. The bedrooms also have vaulted ceilings with fans plus the unit has central air conditioning. Large windows allows it to be a bright inviting living space bringing in the outside! One car garage with automatic opener and one assigned parking spot in front of building. nnThis unit has a large primary bedroom suite on the main level with walk-in closets, a separate room from the sink area and the tub area. New Upgraded granite topped vanity have electrical outlets under the sinks allowing for more counter space. Clutter is reduced because you can plug in phone, toothbrushes etc. nnSecond floor: has two bedrooms with Jack and Jill bathroom between. Each has vaulted ceilings with ceiling fans, one has an oversized closet with added storage. New vanity has marble countertop. One of the drawers has outlet in it to eliminate clutter on top. nnMain floor livingroom with wood burning fireplace and access to outside living area on balcony. Kitchen has all new appliances with glass top stove for easy cleaning. Refrigerator is upgraded to freezer on bottom for more usable space. Knee wall Counter allows for additional eating space as it is adjacent to the designated dining area.
Interior Details
1272
3
2
Has Heating:
Yes
Heating Type:
Forced Air With Air Conditioning
Has Cooling:
Yes
Cooling Type:
Central
Has Fuel:
Yes
Fuel Type:
Gas
Has Basement:
No
Basement Type:
N/A
Has Flooring:
No
Flooring Type:
N/A
Has Fireplace:
Yes
Fireplace Type:
N/A
Property Details
436
No
No
Type:
Garage, Detached
Location:
N/A
Status:
N/A
Number of Spaces:
0
N/A
N/A
N/A
N/A
N/A
N/A
N/A
Construction Details
Bi-level
Wood Siding
N/A
Gable/hip
Composition Shingle
Tax History
Year
Amount
Land
Improvement
Percent Change
Assessment
2019
$1,791
$3,312
$14,112
--%
$17,424
2019
$1,791
$3,289
$14,014
--%
$17,303
2017
$980
$2,160
$8,503
--%
$10,663
2017
$980
$2,160
$8,503
--%
$10,663
2016
$752
$796
$7,212
--%
$8,008
2014
$451
$796
$3,996
--%
$4,792
2013
$457
$796
$3,996
--%
$4,792
2011
$453
$0
$0
--%
$6,330

Average Home Price in 80017
Nearby Properties
Zip Code
Price
Bed
Bath
Sqft
Lot
Sold Date
$199,000
$199,000
3 Beds
2 Baths
1,177 Sqft
436 Lot (sqft)
Sold 09/30/2026
$229,999
$229,999
3 Beds
2 Baths
1,177 Sqft
436 Lot (sqft)
Sold 09/17/2026
$215,000
$215,000
3 Beds
2 Baths
1,177 Sqft
436 Lot (sqft)
Sold 09/10/2026
$220,265
$220,265
3 Beds
2 Baths
1,177 Sqft
436 Lot (sqft)
Sold 08/26/2026
$206,049
$206,049
3 Beds
1 Baths
1,177 Sqft
436 Lot (sqft)
Sold 07/30/2026
$220,323
$220,323
3 Beds
2 Baths
1,177 Sqft
436 Lot (sqft)
Sold 07/07/2026
$244,391
$244,391
3 Beds
2 Baths
1,177 Sqft
436 Lot (sqft)
Sold 05/12/2026
$248,255
$248,255
2 Beds
3.5 Baths
1,176 Sqft
436 Lot (sqft)
Sold 05/12/2026
$224,589
$224,589
3 Beds
2 Baths
1,177 Sqft
436 Lot (sqft)
Sold 05/01/2026







