Member Features
Find Real Estate Bargain!
Full foreclosure details
Home value, equity and ownership info
Find homes priced below market
Get full access with a FREE Account
Already a member?
$675,000
Listing Price2beds
2baths
2,084sqft
7,496sqft lot
1260 Wakefield Trl, Reno, NV 89523
Member Features
Find Real Estate Bargain!
Full foreclosure details
Home value, equity and ownership info
Find homes priced below market
Get full access with a FREE Account
Already a member?
For Sale
Off Market
Home type
Price / sqft
Year built
Home Details
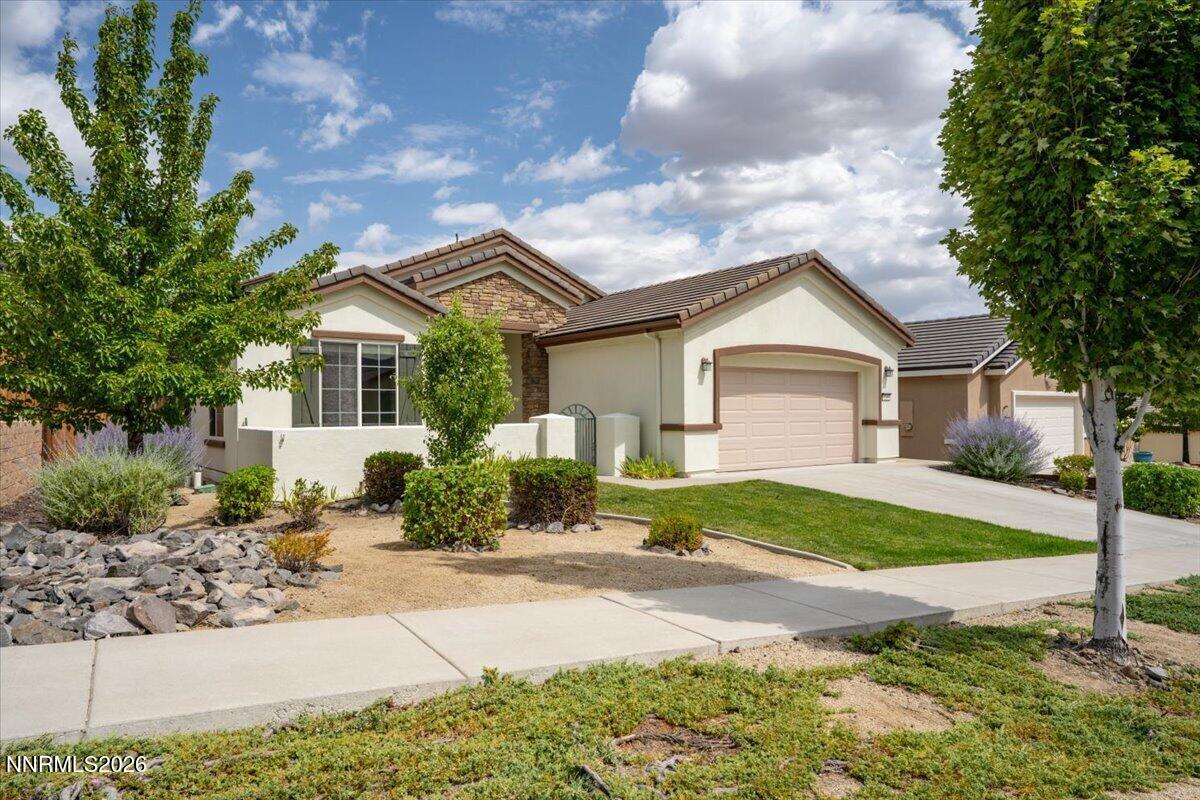
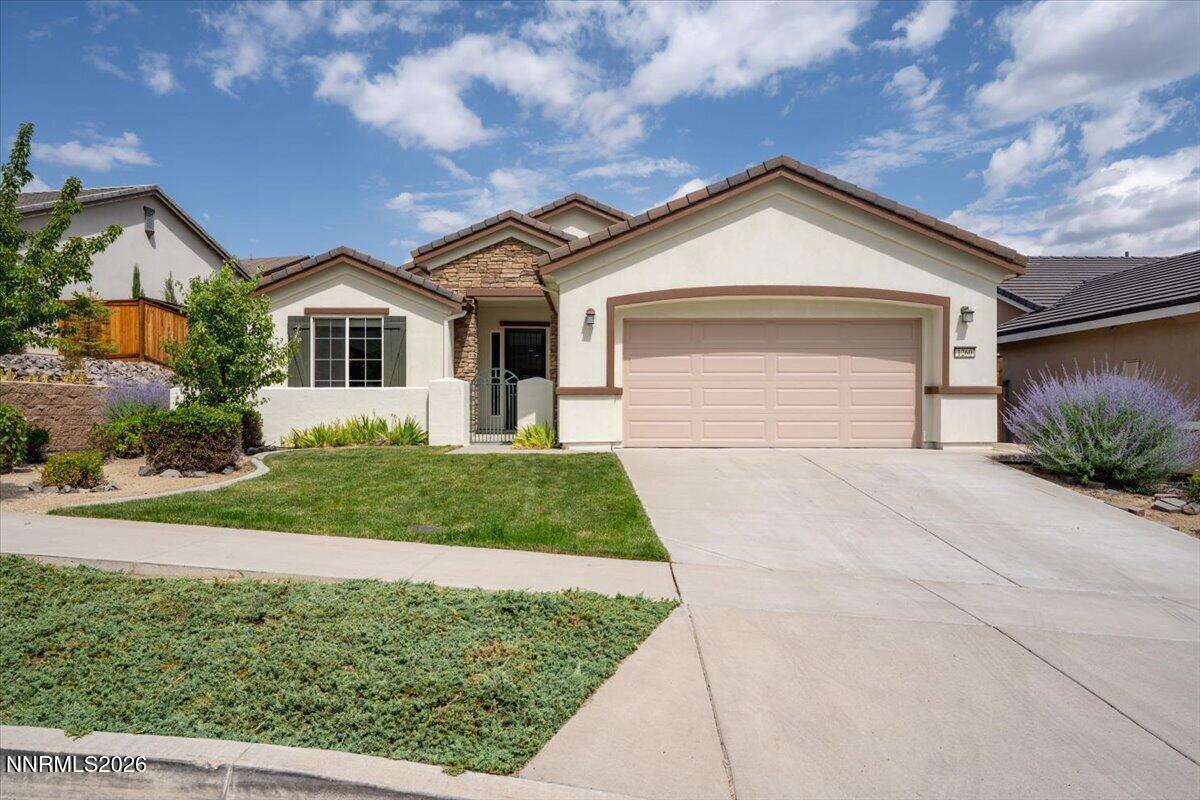
Discover Sierra Canyon, Somersett's premier 55+ active-adult community in Northwest Reno. Residents enjoy resort-style amenities, including Aspen Lodgean 18,000-square-foot clubhouse with an indoor pool, walking track, and fitness centerplus outdoor pickleball and tennis courts, more than 27 miles of scenic paved walking trails, and The Canyon Nine, a walkable par-3 golf course free to residents. This rare Sherwood model offers approximately 2,084 square feet of living space with 10-foot ceilings, ceramic tile flooring throughout, 2 bedrooms, 2 bathrooms, an attached 2-car garage, and a gated entry courtyard with mountain views. The open floor plan includes an entry foyer and a chef's kitchen with an eat-in breakfast nook, island, breakfast bar, dual electric ovens, built-in microwave, pantry, dishwasher, and 6-burner gas cooktop. The spacious great room features a gas fireplace, separate dining area, and sliding door to the back patio. A short hallway near the fireplace leads to the office/den and primary owner's suite, which includes a bay window, ceiling fan/light, dual sinks, walk-in shower, separate tub, and generous walk-in closet. Just off the entry foyer, another hallway provides access to a two-door sliding storage closet with built-in shelving, the guest bath with shower/tub, and the guest bedroom with ceiling fan/light. The laundry room, located off the garage, includes a sink and cabinets; the washer, electric dryer, and kitchen refrigerator are all included in th
Interior Details
2084
2
2
Has Heating:
Yes
Heating Type:
Forced Air With Air Conditioning
Has Cooling:
Yes
Cooling Type:
Central
Has Fuel:
No
Fuel Type:
N/A
Has Basement:
No
Basement Type:
N/A
Has Flooring:
No
Flooring Type:
N/A
Has Fireplace:
Yes
Fireplace Type:
N/A
Property Details
7496
Yes
Yes
Type:
Garage, Attached
Location:
N/A
Status:
N/A
Number of Spaces:
2
No
No
No
No
Yes
No
No
Construction Details
N/A
Combination
N/A
N/A
Concrete
Tax History
Year
Amount
Land
Improvement
Percent Change
Assessment
2020
$3,929
$28,385
$85,948
--%
$114,333
2019
$3,815
$30,310
$82,151
--%
$112,461
2018
$3,704
$21,000
$80,083
--%
$101,083
2017
$3,621
$19,775
$79,869
--%
$99,644
2016
$3,529
$18,235
$81,327
--%
$99,562
2014
$552
$15,085
$0
--%
$15,085

Average Home Price in 89523
Nearby Properties
Zip Code
Price
Bed
Bath
Sqft
Lot
Sold Date
$694,224
$694,224
3 Beds
2 Baths
1,834 Sqft
6,584 Lot (sqft)
Sold 09/30/2026
$713,033
$713,033
3 Beds
2 Baths
1,824 Sqft
6,310 Lot (sqft)
Sold 08/26/2026
$657,426
$657,426
2 Beds
2 Baths
1,834 Sqft
6,738 Lot (sqft)
Sold 08/12/2026
$699,726
$699,726
3 Beds
2 Baths
1,828 Sqft
8,490 Lot (sqft)
Sold 08/05/2026
$699,000
$699,000
3 Beds
2 Baths
1,804 Sqft
7,496 Lot (sqft)
Sold 07/01/2026
$725,156
$725,156
3 Beds
2 Baths
1,925 Sqft
6,832 Lot (sqft)
Sold 10/13/2026
$783,436
$783,436
3 Beds
2 Baths
1,806 Sqft
6,995 Lot (sqft)
Sold 10/13/2026
$625,000
$625,000
2 Beds
2 Baths
1,811 Sqft
7,440 Lot (sqft)
Sold 06/05/2021
$693,498
$693,498
3 Beds
2 Baths
1,810 Sqft
6,628 Lot (sqft)
Sold 10/13/2026