
Member Features
Find Real Estate Bargain!
Full foreclosure details
Home value, equity and ownership info
Find homes priced below market
Get full access with a FREE Account
Already a member?
$749,000
Listing Price4beds
3.5baths
1,610sqft
1,349sqft lot
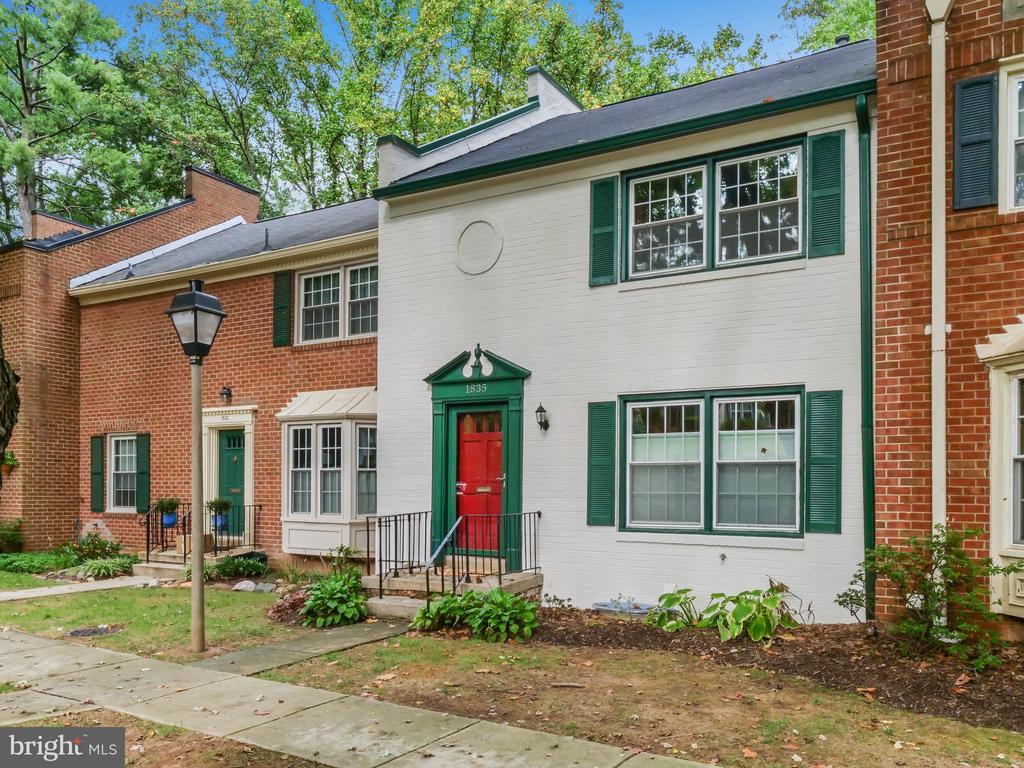
1835 Wainwright Dr, Reston, VA 20190
Member Features
Find Real Estate Bargain!
Full foreclosure details
Home value, equity and ownership info
Find homes priced below market
Get full access with a FREE Account
Already a member?
For Sale
Off Market
Home type
Price / sqft
Year built
Home Details
***Update - Offers are due by Noon on Monday, September 30. *** Perfectly situated between Lake Anne Plaza and Reston Town Center, this 4-bedroom, 3.5-bath townhouse offers unparalleled walkability to some of the areas best shopping, dining, and entertainment. Enjoy a morning coffee at a cozy caf by the lake or an evening out at one of the many restaurants in the Town Center, all just a short stroll away. Inside, youll find modern touches throughout. The updated kitchen features bright marble countertops, stainless steel appliances, and shaker-style cabinets, opening to a deck with peaceful views of the surrounding trees. Hardwood floors run throughout the main and upper levels, creating a seamless flow from the elegant curved staircase to the large living room. The lower level offers flexibility with a full bedroom, rec room that walks out to a private brick patio, and a bonus room for your home office or workshop. Upstairs, the primary suite includes an updated ensuite bath, along with two additional large bedrooms and another full bath. Beyond the comforts of this home, you'll have access to all the incredible amenities Reston offers, from pools and parks to 55 miles of walking trails. With easy access to the Metro, Dulles Airport, and major commuting routes, this home blends convenience, modern living, and a vibrant community all in one.
Interior Details
1610
4
3.5
Has Heating:
Yes
Heating Type:
Yes
Has Cooling:
Yes
Cooling Type:
Central
Has Fuel:
Yes
Fuel Type:
Electric
Has Basement:
No
Basement Type:
Full, Daylight
Has Flooring:
No
Flooring Type:
Wood (unspecified)
Has Fireplace:
Yes
Fireplace Type:
N/A
Property Details
1349
Yes
Yes
Type:
N/A
Location:
N/A
Status:
N/A
Number of Spaces:
N/A
N/A
N/A
N/A
N/A
N/A
N/A
N/A
Construction Details
Bi-level
Brick
N/A
N/A
Composition Shingle
Tax History
Year
Amount
Land
Improvement
Percent Change
Assessment
2020
$6,310
$100,000
$412,820
--%
$512,820
2019
$5,532
$100,000
$349,580
--%
$449,580
2018
$5,170
$100,000
$349,580
--%
$449,580
2017
$5,307
$85,000
$255,950
--%
$340,950
2016
$5,089
$100,000
$322,230
--%
$422,230
2014
$4,899
$100,000
$322,230
--%
$422,230
2013
$4,415
$90,000
$292,940
--%
$382,940
2012
$3,862
$85,000
$278,990
--%
$363,990

Average Home Price in 20190
Nearby Properties
Zip Code
Price
Bed
Bath
Sqft
Lot
Sold Date
$810,000
2 Beds
2 Baths
1,641 Sqft
18,286 Lot (sqft)
Sold 10/10/2026
$695,930
$695,930
2 Beds
2 Baths
1,369 Sqft
15,127 Lot (sqft)
Sold 09/30/2026
$744,189
3 Beds
2.5 Baths
1,728 Sqft
1,098 Lot (sqft)
Sold 07/16/2026
$753,662
$753,662
3 Beds
3 Baths
1,610 Sqft
1,349 Lot (sqft)
Sold 07/07/2026
$836,090
2 Beds
2 Baths
1,497 Sqft
18,286 Lot (sqft)
Sold 06/26/2026
$753,059
$753,059
3 Beds
2.5 Baths
1,827 Sqft
1,960 Lot (sqft)
Sold 06/08/2026
$870,689
$870,689
3 Beds
3 Baths
1,750 Sqft
1,725 Lot (sqft)
Sold 06/08/2026
$760,000
2 Beds
3 Baths
1,780 Sqft
20,906 Lot (sqft)
Sold 05/29/2026
$793,383
2 Beds
2 Baths
1,497 Sqft
18,286 Lot (sqft)
Sold 05/26/2026





