
Member Features
Find Real Estate Bargain!
Full foreclosure details
Home value, equity and ownership info
Find homes priced below market
Get full access with a FREE Account
Already a member?
$1,159,000
Listing Price3beds
2baths
1,560sqft
11,250sqft lot
73-1197 Wainani St, Kailua Kona, HI 96740
Member Features
Find Real Estate Bargain!
Full foreclosure details
Home value, equity and ownership info
Find homes priced below market
Get full access with a FREE Account
Already a member?
For Sale
Off Market
Home type
Price / sqft
Year built
Home Details
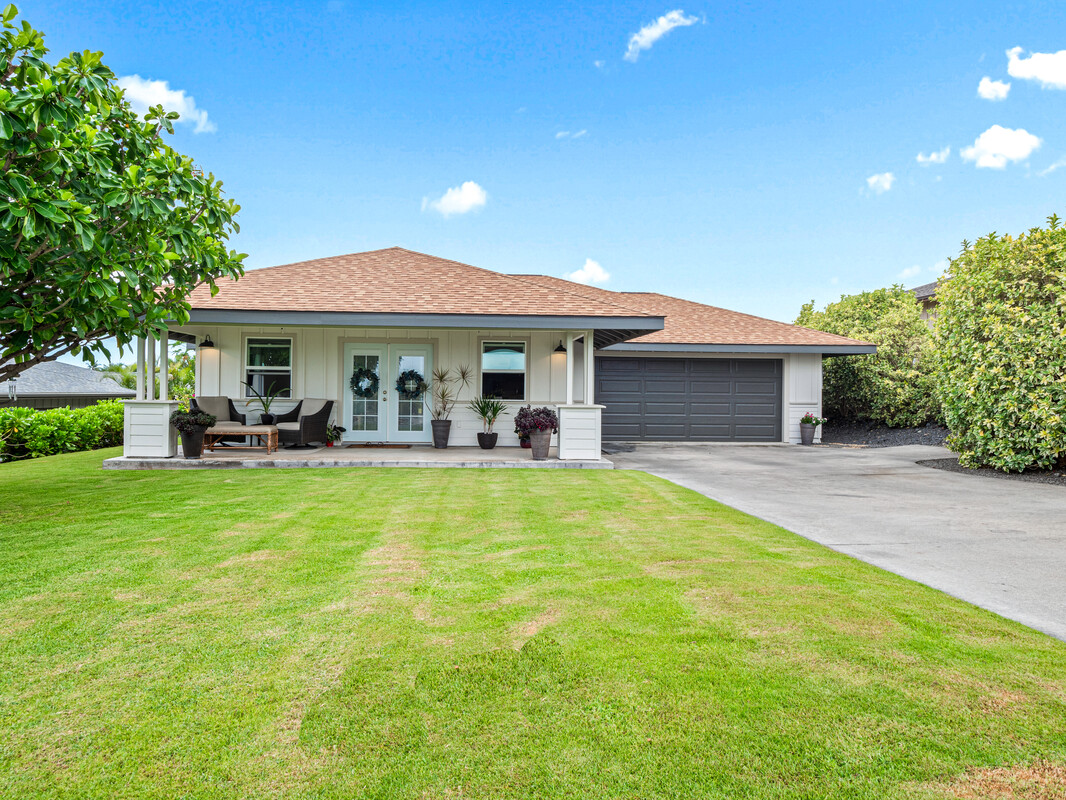
Enjoy spectacular ocean and sunset views from this beautifully appointed original model home in the desirable Wainani Estates subdivision. This spacious 3-bedroom, 2 bathroom residence features vaulted ceilings in every room, an open floor plan with high ceilings, and LVP oak floors and tile floors in the bathrooms. The gourmet kitchen is equipped with quartz counters and GE appliances, making it a chef's dream. The bedrooms are carpeted for added comfort. The large lanai is perfect for entertaining while enjoying the great ocean views. The master suite offers a luxurious en-suite bathroom with a walk-in shower. Other highlights include a 2-car garage with sealed epoxy floors, split air conditioning, and mature landscaping. Conveniently located close to shopping, dining, and beaches, this home provides the perfect combination of luxury and island living.
Interior Details
1560
3
2
Has Heating:
Yes
Heating Type:
Yes
Has Cooling:
Yes
Cooling Type:
N/A
Has Fuel:
No
Fuel Type:
N/A
Has Basement:
No
Basement Type:
N/A
Has Flooring:
No
Flooring Type:
N/A
Has Fireplace:
Yes
Fireplace Type:
N/A
Property Details
11250
No
No
Type:
N/A
Location:
N/A
Status:
N/A
Number of Spaces:
N/A
No
No
No
No
Yes
No
No
Construction Details
Contemporary
Other (not Classified)
N/A
Hip
Other (not Classified)
Tax History
Year
Amount
Land
Improvement
Percent Change
Assessment
2020
$3,231
$211,800
$433,600
--%
$645,400
2019
$3,115
$211,800
$414,800
--%
$626,600
2018
$6,699
$201,700
$401,900
--%
$603,600
2017
$6,536
$198,200
$390,700
--%
$588,900
2016
$5,790
$192,500
$383,700
--%
$576,200
2013
$4,120
$113,300
$296,700
--%
$410,000
2012
$3,703
$113,300
$293,700
--%
$407,000

Average Home Price in 96740
Nearby Properties
Zip Code
Price
Bed
Bath
Sqft
Lot
Sold Date
$933,210
3 Beds
2 Baths
1,510 Sqft
10,189 Lot (sqft)
Sold 09/16/2026
$801,176
3 Beds
2 Baths
1,428 Sqft
10,607 Lot (sqft)
Sold 06/19/2026
$1,072,102
$1,072,102
3 Beds
2 Baths
1,608 Sqft
17,932 Lot (sqft)
Sold 05/29/2026
$915,000
3 Beds
2 Baths
1,510 Sqft
10,787 Lot (sqft)
Sold 05/02/2021
$1,219,727
$1,219,727
3 Beds
2 Baths
1,528 Sqft
10,268 Lot (sqft)
Sold 10/06/2026
$1,349,000
$1,349,000
3 Beds
2 Baths
1,758 Sqft
10,235 Lot (sqft)
Sold 10/06/2026
$1,112,413
$1,112,413
3 Beds
2 Baths
1,664 Sqft
10,080 Lot (sqft)
Sold 10/06/2026
$1,310,451
$1,310,451
3 Beds
2 Baths
1,528 Sqft
10,132 Lot (sqft)
Sold 10/06/2026
$726,154
$726,154
3 Beds
2 Baths
1,376 Sqft
10,125 Lot (sqft)
Sold 09/29/2026