
Member Features
Find Real Estate Bargain!
Full foreclosure details
Home value, equity and ownership info
Find homes priced below market
Get full access with a FREE Account
Already a member?
$839,900
Listing Price4beds
3baths
1,284sqft
17,190sqft lot
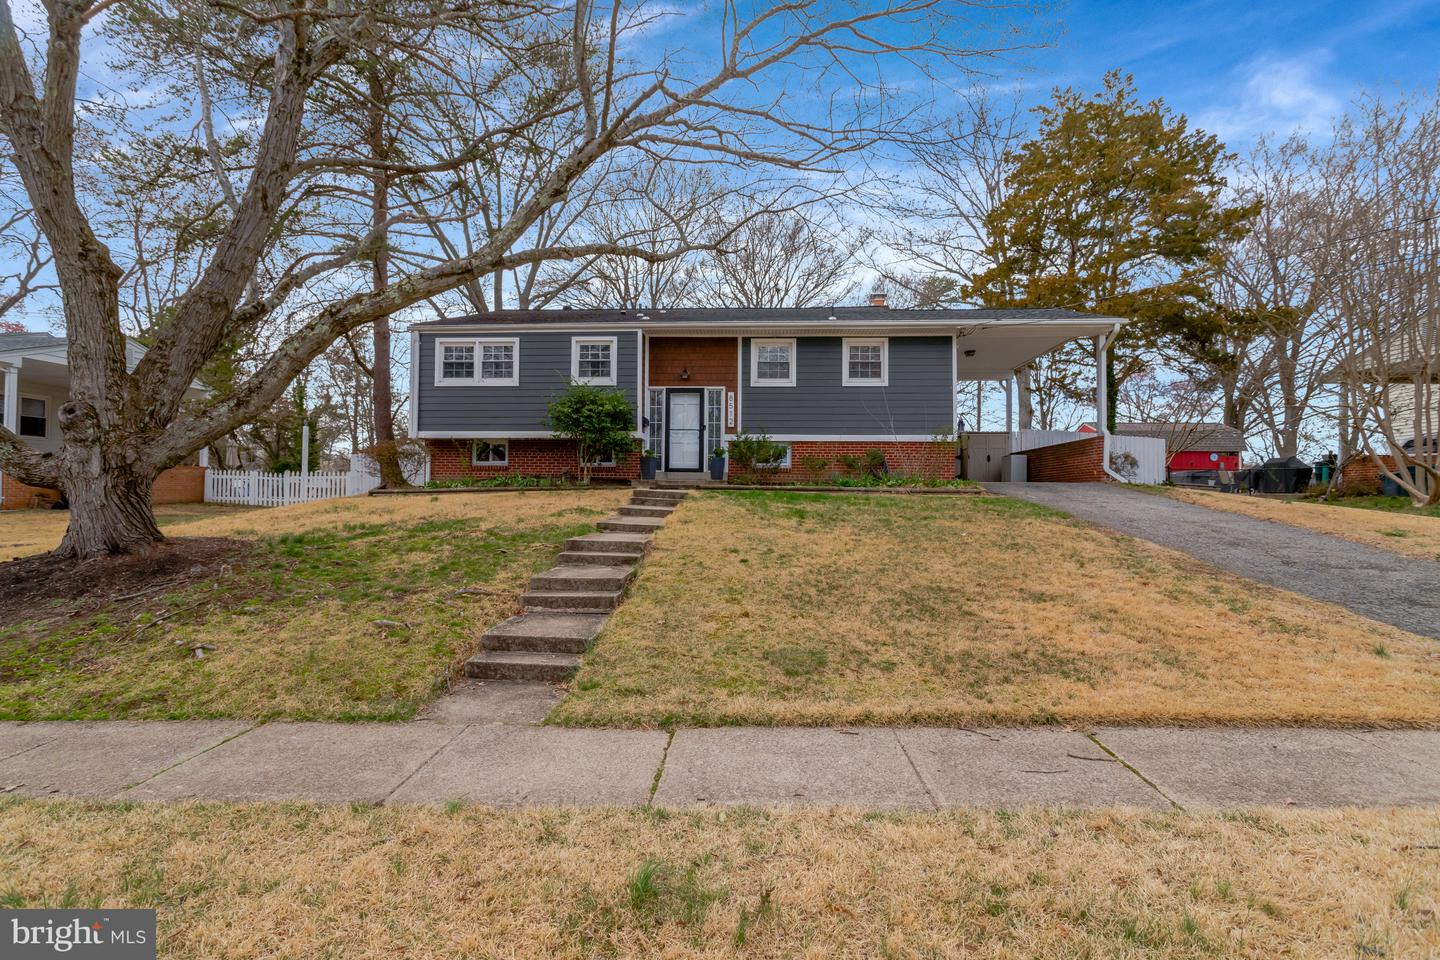
8512 Wagon Wheel Rd, Alexandria, VA 22309
Member Features
Find Real Estate Bargain!
Full foreclosure details
Home value, equity and ownership info
Find homes priced below market
Get full access with a FREE Account
Already a member?
For Sale
Off Market
Home type
Price / sqft
Year built
Home Details
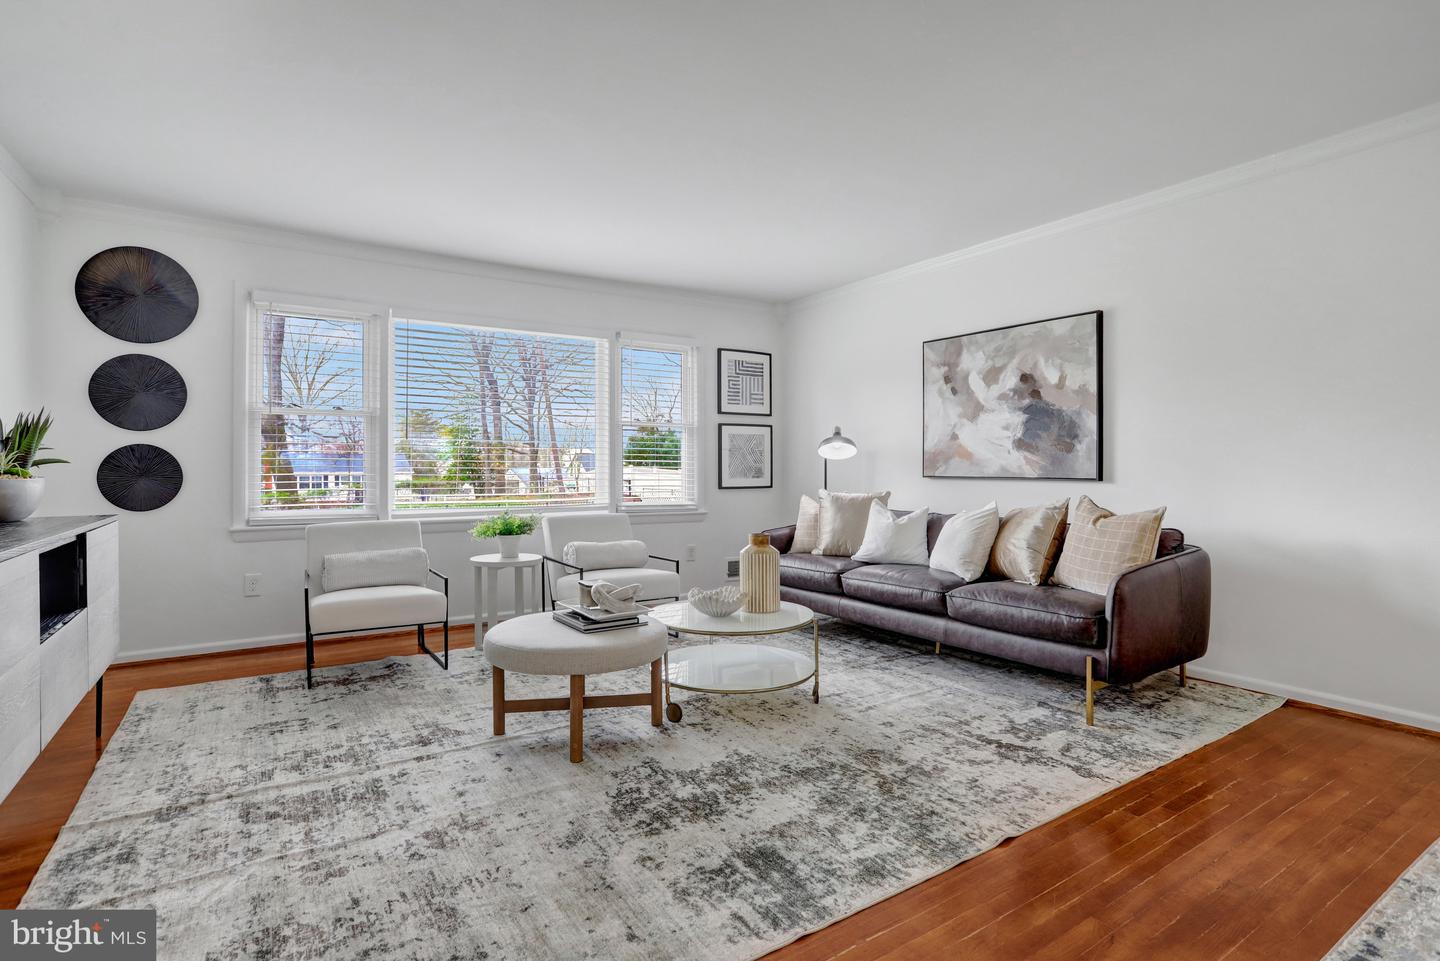
A standout offering in Riverside Estates, this beautifully updated 4-bedroom, 3-bath split-foyer pairs refined interior spaces with an exceptional 0.39-acre setting and private in-ground pool. The bright, open-concept main level creates an effortless flow between the living, dining, and kitchen areas, highlighted by hardwood floors and abundant natural light. The renovated kitchen serves as the centerpiece with granite countertops, stainless steel appliances, generous cabinetry, and a center island. The adjoining living area offers views overlooking the backyard and pool, bringing the outdoor setting into the heart of the home. Three bedrooms and two updated full baths complete the main level. The expansive lower level offers impressive versatility, featuring a spacious recreation room anchored by a wood-burning fireplace and built-in shelving, an additional bedroom, full bath, and a separate flex room ideal for a home office, gym, playroom, or hobby space. Direct access to the backyard extends the living space outdoors. The backyard is the signature feature, a private retreat centered around an in-ground swimming pool with a dedicated fenced pool area, complemented by a large, level yard with a playground and ample space for outdoor dining, recreation, gardening, and entertaining. Additional highlights include an outdoor brick grill, storage shed, attached carport with a dedicated outlet suitable for EV charging, driveway parking, and a fenced rear yard. Set within establish
Interior Details
1284
4
3
Has Heating:
Yes
Heating Type:
Yes
Has Cooling:
Yes
Cooling Type:
Central
Has Fuel:
Yes
Fuel Type:
Electric
Has Basement:
No
Basement Type:
Full, Daylight
Has Flooring:
No
Flooring Type:
Wood (unspecified)
Has Fireplace:
Yes
Fireplace Type:
N/A
Property Details
17190
Yes
Yes
Type:
Carport (unspecified)
Location:
N/A
Status:
N/A
Number of Spaces:
1
No
No
No
No
Yes
No
No
Construction Details
Split Foyer
Brick/vinyl
N/A
N/A
Composition Shingle
Tax History
Year
Amount
Land
Improvement
Percent Change
Assessment
2020
$6,489
$234,000
$314,290
--%
$548,290
2019
$6,059
$234,000
$278,030
--%
$512,030
2018
$5,682
$226,000
$268,150
--%
$494,150
2017
$5,737
$188,000
$241,840
--%
$429,840
2016
$5,553
$219,000
$260,340
--%
$479,340
2014
$4,923
$197,000
$245,160
--%
$442,160
2013
$4,754
$188,000
$241,840
--%
$429,840
2012
$4,668
$188,000
$241,840
--%
$429,840

Average Home Price in 22309
Nearby Properties
Zip Code
Price
Bed
Bath
Sqft
Lot
Sold Date
$680,213
4 Beds
2.5 Baths
1,300 Sqft
8,800 Lot (sqft)
Sold 08/05/2026
$749,500
4 Beds
3 Baths
1,363 Sqft
11,985 Lot (sqft)
Sold 10/26/2026
$824,265
5 Beds
3 Baths
1,463 Sqft
11,010 Lot (sqft)
Sold 10/13/2026
$599,999
$599,999
4 Beds
2 Baths
1,320 Sqft
4,400 Lot (sqft)
Sold 10/18/2026
$750,000
5 Beds
3 Baths
1,420 Sqft
10,562 Lot (sqft)
Sold 10/18/2026
$781,981
4 Beds
2.5 Baths
1,274 Sqft
12,506 Lot (sqft)
Sold 10/13/2026
$749,500
4 Beds
3 Baths
1,274 Sqft
11,600 Lot (sqft)
Sold 10/26/2026
$820,000
4 Beds
3 Baths
1,363 Sqft
10,500 Lot (sqft)
Sold 10/13/2026
$775,000
$775,000
4 Beds
3 Baths
1,464 Sqft
10,500 Lot (sqft)
Sold 10/13/2026





