
Member Features
Find Real Estate Bargain!
Full foreclosure details
Home value, equity and ownership info
Find homes priced below market
Get full access with a FREE Account
Already a member?
$1,295,000
Listing Price4beds
4baths
2,412sqft
3,122sqft lot
4367 Vrain St, Denver, CO 80212
Member Features
Find Real Estate Bargain!
Full foreclosure details
Home value, equity and ownership info
Find homes priced below market
Get full access with a FREE Account
Already a member?
For Sale
Off Market
Home type
Price / sqft
Year built
Home Details
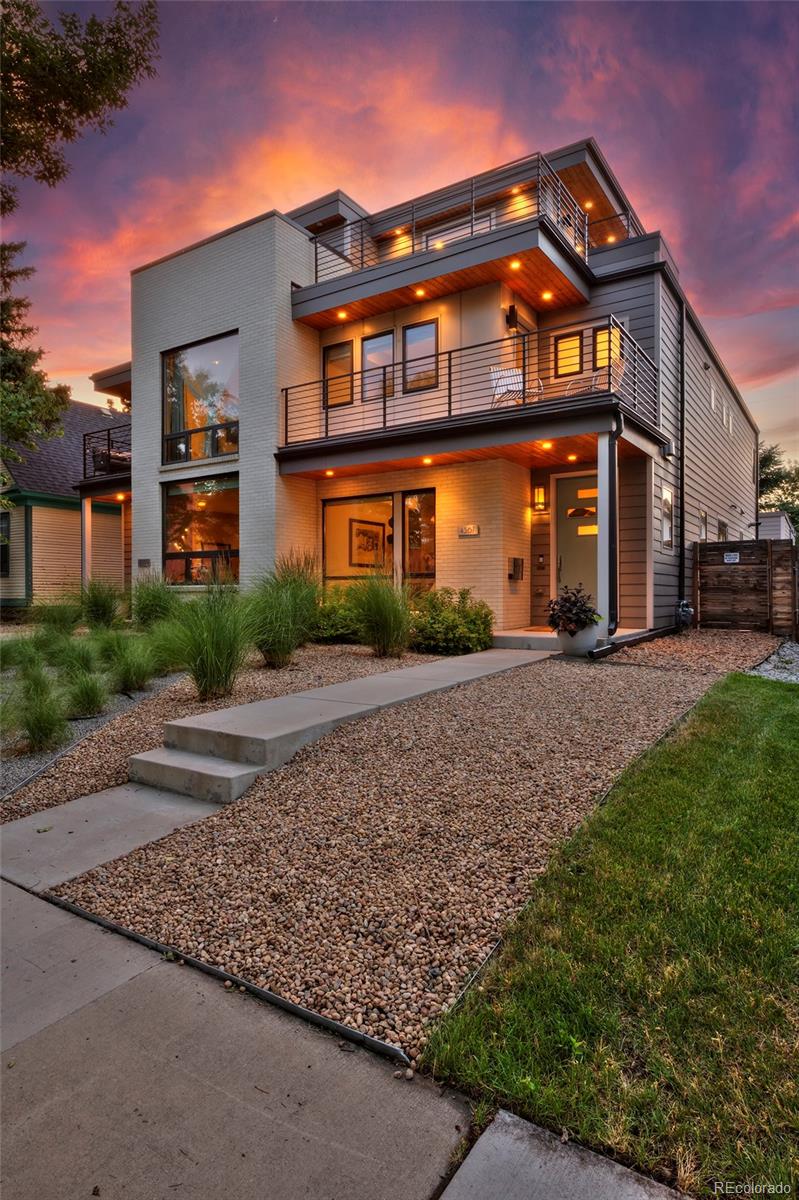
You will not find a duplex customized to the level of this home in the sought after Berkeley neighborhood. Your journey begins with a large front entry area and the dining room centered on a huge window bringing lots of natural light to your table. As you continue through the open floor plan and into the living room anchored by a gorgeous gas fireplace and custom tile surround you will feel compelled to kick back and relax. Follow the wide plank hardwood floor back past the custom metal floating staircase and find yourself in the chef's dream kitchen. It boasts a large kitchen island with quartz countertops, custom tile work, stainless appliances, a gas cooktop, built-in oven and walk-in pantry. The large sliding glass door lets in the afternoon sunshine and gives easy access to your patio and outdoor dining. Tucked away in the back of the home enjoy the large mudroom and 1/2 bath. The yard is a perfect oasis with dining area, manicured landscaping and easy access to your garage w/ large storage loft. The entire property is fenced for privacy. As you retire upstairs you are treated to a large Primary suite with WIC closet, 5 piece bath beaming with light and spacious free standing soaker tub. 2 additional bedrooms, a hall bathroom and walk-in laundry round off the 2nd floor. As you head to the 3rd floor you will be treated to a 4th bedroom with a large closet and bathroom. A wet bar and 2nd TV or entertaining space finish out the inner upper floor. The 3rd floor seamless
Interior Details
2412
4
4
Has Heating:
Yes
Heating Type:
Central
Has Cooling:
No
Cooling Type:
N/A
Has Fuel:
Yes
Fuel Type:
Gas
Has Basement:
No
Basement Type:
No Basement
Has Flooring:
No
Flooring Type:
N/A
Has Fireplace:
Yes
Fireplace Type:
Yes
Property Details
3122
No
No
Type:
Garage, Detached
Location:
N/A
Status:
N/A
Number of Spaces:
0
No
No
No
No
Yes
No
No
Construction Details
Row End Or Row Middle
Brick
N/A
N/A
N/A
Tax History
Year
Amount
Land
Improvement
Percent Change
Assessment
2019
$4,163
$15,551
$42,189
--%
$57,740
2019
$4,163
$15,550
$42,190
--%
$57,740
2018
$3,973
$12,530
$38,830
--%
$51,360
2017
$3,961
$12,530
$38,830
--%
$51,360

Average Home Price in 80212
Nearby Properties
Zip Code
Price
Bed
Bath
Sqft
Lot
Sold Date
$1,001,087
$1,001,087
3 Beds
3 Baths
2,480 Sqft
3,290 Lot (sqft)
Sold 09/23/2026
$1,028,053
$1,028,053
3 Beds
3.5 Baths
2,720 Sqft
3,125 Lot (sqft)
Sold 07/25/2026
$1,052,536
$1,052,536
3 Beds
3 Baths
2,387 Sqft
3,125 Lot (sqft)
Sold 07/22/2026
$1,294,428
$1,294,428
3 Beds
3 Baths
2,324 Sqft
3,125 Lot (sqft)
Sold 07/10/2026
$906,207
$906,207
2 Beds
3.5 Baths
2,440 Sqft
3,320 Lot (sqft)
Sold 05/14/2026
$1,399,500
$1,399,500
3 Beds
4 Baths
2,354 Sqft
3,175 Lot (sqft)
Sold 10/06/2026
$1,400,000
$1,400,000
4 Beds
4 Baths
2,453 Sqft
3,125 Lot (sqft)
Sold 10/06/2026
$1,250,000
$1,250,000
3 Beds
3.5 Baths
2,506 Sqft
3,310 Lot (sqft)
Sold 08/21/2026
$1,217,810
$1,217,810
3 Beds
4 Baths
2,381 Sqft
3,125 Lot (sqft)
Sold 09/29/2026
Calculators
Mortgage
Mortgage Calculator
Details for 4367 VRAIN ST
Property Debt
Foreclosure Contact Details
Similar Homes Nearby



Guides for Vrain St

In August 2024, Denver saw a 15% YoY rise in pre-foreclosures. Aurora had a 71% surge from July. Fort Collins showed stability with just 1 case, while Lakewood doubled YoY. Colorado Springs reported a 10% drop YoY. Each city reveals unique housing dynamics in Colorado.



