Member Features
Find Real Estate Bargain!
Full foreclosure details
Home value, equity and ownership info
Find homes priced below market
Get full access with a FREE Account
Already a member?
$219,900
Listing Price2beds
2baths
1,162sqft
884sqft lot
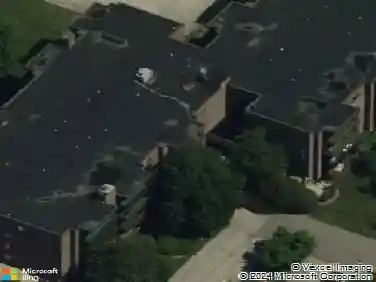
901 Vose Dr, Gurnee, IL 60031
Member Features
Find Real Estate Bargain!
Full foreclosure details
Home value, equity and ownership info
Find homes priced below market
Get full access with a FREE Account
Already a member?
For Sale
Off Market
Home type
Price / sqft
Year built
Home Details
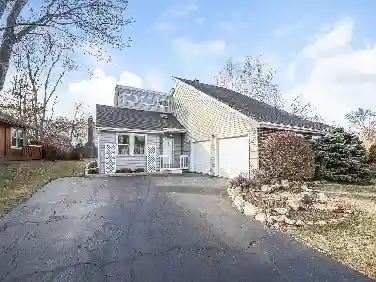
Enjoy resort style living 24/7. This spectacular & remodeled end unit town home w/2 bedrooms, offers a spacious 2 story Living Room w/wood 2 story fireplace, built-in shelving, & newer wood laminate flooring. The new eat-in Kitchen includes breakfast bar, new luxury vinyl plank floor, new SS appliances, new soft closing kitchen cabinets, new countertop & slider to private deck. Main level has a spacious Bedroom w/newer carpeting & shared full updated Bathroom. Head upstairs to the Master Suite/loft w/newer carpeting & updated Master Bathroom; overlooks the Living & Dining Rooms & 2 story fireplace. Enjoy a cup of coffee or bbq on your private deck. There's more - the Laundry is conveniently located on the main level w/stackable washer/dryer included. Hate keeping your car out in the winter, end unit garage space w/garage opener & remotes included. This spacious town home is newly painted t/o & newer carpeting t/o, new LVP flooring t/o, updated bathrooms, new kitchen, new SS appliances, & so much more!! The only utility owner pays is electric. HOA is responsible for exterior maintenance and roof/siding repairs/replacement. The Heather Ridge community offers outdoor pools, golf course, clubhouse, tennis courts and is close to shopping, restaurants, entertainment, etc.
Interior Details
1162
2
2
Has Heating:
Yes
Heating Type:
Forced Air With Air Conditioning
Has Cooling:
Yes
Cooling Type:
Central
Has Fuel:
No
Fuel Type:
N/A
Has Basement:
No
Basement Type:
N/A
Has Flooring:
No
Flooring Type:
N/A
Has Fireplace:
Yes
Fireplace Type:
N/A
Property Details
884
No
No
Type:
Garage, Detached
Location:
N/A
Status:
N/A
Number of Spaces:
1
N/A
N/A
N/A
N/A
N/A
N/A
N/A
Construction Details
Townhouse
Wood Siding
N/A
N/A
Composition Shingle
Tax History
Year
Amount
Land
Improvement
Percent Change
Assessment
2019
$3,572
$5,085
$33,947
--%
$39,032
2018
$3,054
$2,676
$30,733
--%
$33,409
2017
$2,995
$2,599
$29,852
--%
$32,451
2016
$2,980
$2,483
$28,523
--%
$31,006
2015
$2,913
$2,355
$27,051
--%
$29,406
2013
$2,740
$2,323
$25,549
--%
$27,872
2012
$2,720
$2,381
$38,258
--%
$40,639
2011
$3,496
$2,530
$40,657
--%
$43,187

Average Home Price in 60031
Nearby Properties
Zip Code
Price
Bed
Bath
Sqft
Lot
Sold Date
$228,000
$228,000
2 Beds
2 Baths
1,162 Sqft
869 Lot (sqft)
Sold 10/14/2026
$233,065
$233,065
2 Beds
2 Baths
1,162 Sqft
954 Lot (sqft)
Sold 09/03/2026
$184,900
$184,900
2 Beds
2 Baths
1,162 Sqft
850 Lot (sqft)
Sold 08/19/2026
$226,728
$226,728
2 Beds
2 Baths
1,162 Sqft
828 Lot (sqft)
Sold 08/03/2026
$246,432
$246,432
2 Beds
2 Baths
1,162 Sqft
899 Lot (sqft)
Sold 07/28/2026
$251,173
$251,173
2 Beds
2 Baths
1,162 Sqft
858 Lot (sqft)
Sold 07/07/2026
$227,641
$227,641
2 Beds
2 Baths
1,162 Sqft
938 Lot (sqft)
Sold 05/22/2026
$265,341
$265,341
2 Beds
2 Baths
1,162 Sqft
850 Lot (sqft)
Sold 10/27/2026
$252,182
$252,182
2 Beds
2 Baths
1,162 Sqft
898 Lot (sqft)
Sold 10/27/2026