
Member Features
Find Real Estate Bargain!
Full foreclosure details
Home value, equity and ownership info
Find homes priced below market
Get full access with a FREE Account
Already a member?
$794,500
Listing Price4beds
5baths
3,168sqft
9,823sqft lot
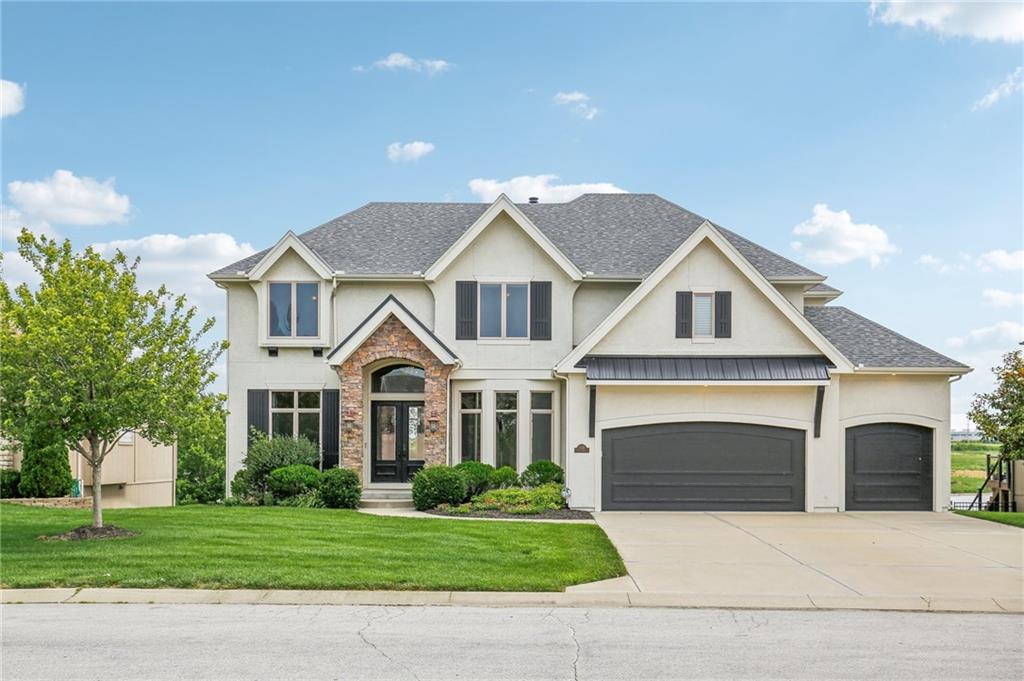
1248 Vivian Dr, Warrensburg, MO 64093
Member Features
Find Real Estate Bargain!
Full foreclosure details
Home value, equity and ownership info
Find homes priced below market
Get full access with a FREE Account
Already a member?
For Sale
Off Market
Home type
Price / sqft
Year built
Home Details
DO YOU NEED MORE SPACE? SELLERS ARE WILLING TO DO A HOUSE SWAP! This 2 STORY OPEN FLOOR PLAN features 4 bedrooms and 4.5 bathrooms. As you enter this home you will notice the 20' ceiling in the spacious entryway! Rustic birch hardwood flooring is throughout the main level which is roughly 2, 164 sqft. The great & the hearth room each feature a gas fireplace & floor to ceiling windows which overlook a 6 acre lake. Chef's kitchen is state-of-the-art, w/ top of the line stainless steel appliances, six burner gas cooktop, microwave / convection oven, custom cabinets, butler's pantry, walk-in pantry, coffee bar, & a spacious island. A formal dining room, breakfast nook & a study are also located on the main floor. The extra wide staircase w/ an upgraded 15' stone wall & mirror leads upstairs, which is 2, 300 sqft. The master suite features custom wood french doors, a sitting room, vaulted ceiling, a massive walk-in closet which openss up to a cedar closet! The spa bathroom features a whirlpool tub, walk-in tile shower w/ multiple shower heads & three vanities. The other three oversized bedrooms each have their own private full bathrooms & walk-in closets. The laundry room has custom cabinets & sink. The walk-out basement features stained concrete floors and floor to ceiling windows along with two storage units and a tornado shelter. It is also stubbed for a full bathroom and wet bar. The rockwall and monkey bars can come down if
Interior Details
3168
4
5
Has Heating:
Yes
Heating Type:
Forced Air With Air Conditioning
Has Cooling:
Yes
Cooling Type:
N/A
Has Fuel:
No
Fuel Type:
N/A
Has Basement:
No
Basement Type:
N/A
Has Flooring:
No
Flooring Type:
Carpet
Has Fireplace:
Yes
Fireplace Type:
N/A
Property Details
9823
No
No
Type:
N/A
Location:
N/A
Status:
N/A
Number of Spaces:
N/A
N/A
N/A
N/A
N/A
N/A
N/A
N/A
Construction Details
N/A
Concrete Block
N/A
Hip
Shingle
Tax History
Year
Amount
Land
Improvement
Percent Change
Assessment
2019
$-1
$0
$0
--%
$72,600
2019
$-1
$0
$0
--%
$72,600
2017
$-1
$0
$0
--%
$68,800
2016
$-1
$0
$0
--%
$68,800

Average Home Price in 64093




