
Member Features
Find Real Estate Bargain!
Full foreclosure details
Home value, equity and ownership info
Find homes priced below market
Get full access with a FREE Account
Already a member?
$395,000
Listing Price4beds
2baths
1,670sqft
18,382sqft lot
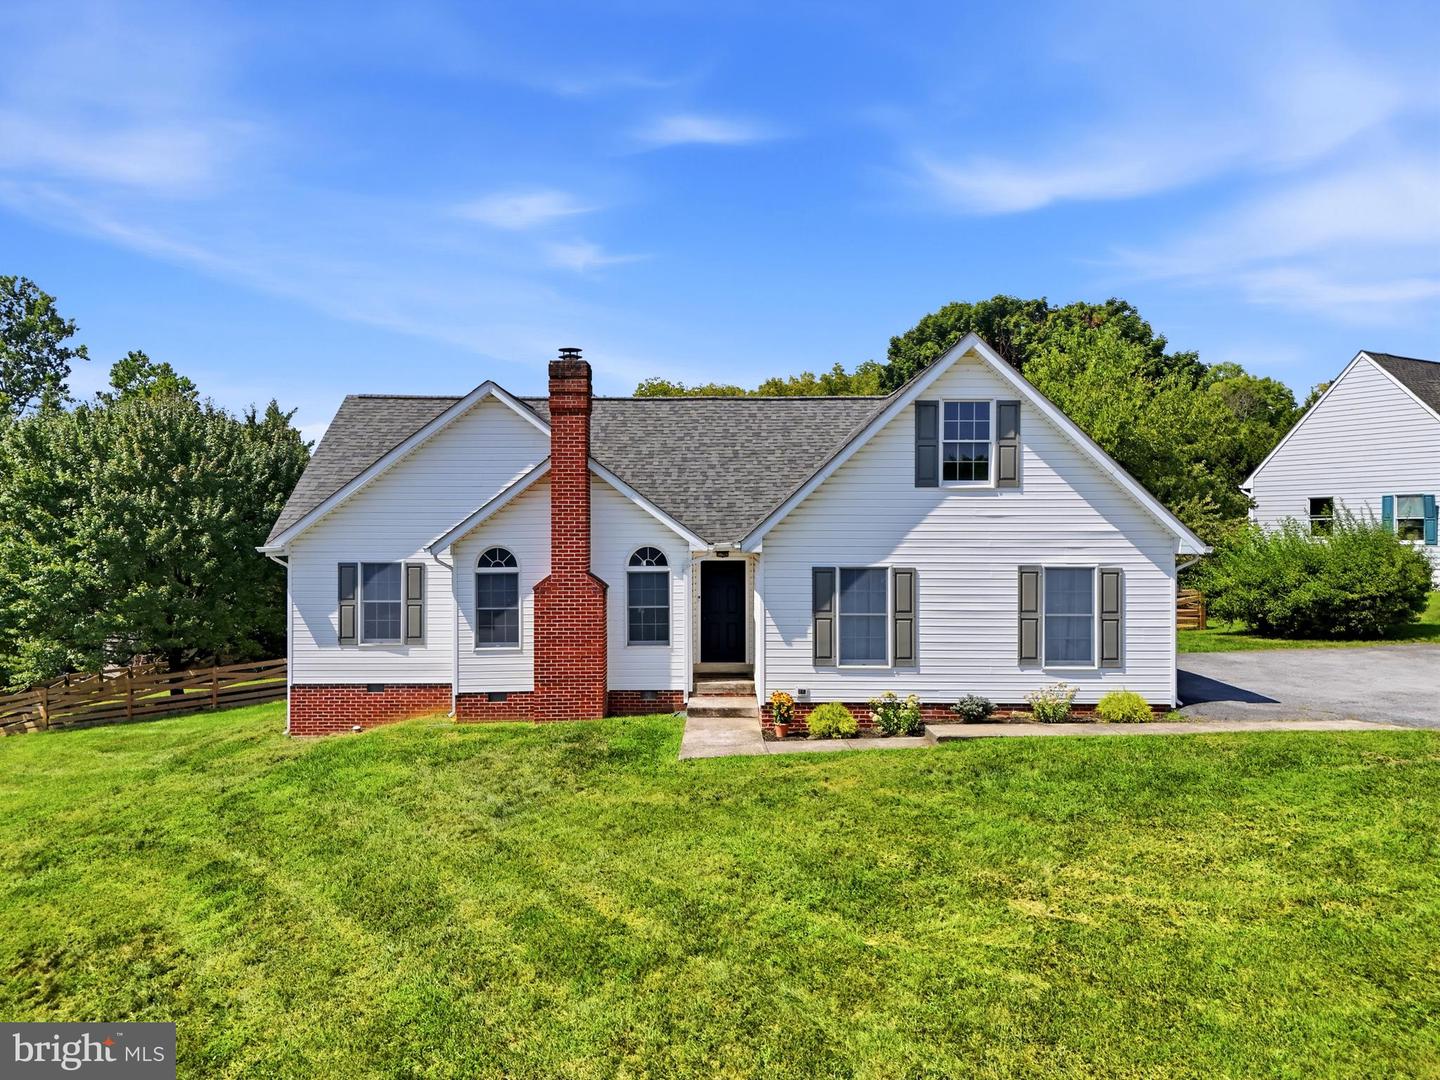
206 Vista Ct, Charles Town, WV 25414
Member Features
Find Real Estate Bargain!
Full foreclosure details
Home value, equity and ownership info
Find homes priced below market
Get full access with a FREE Account
Already a member?
For Sale
Off Market
Home type
Price / sqft
Year built
Home Details
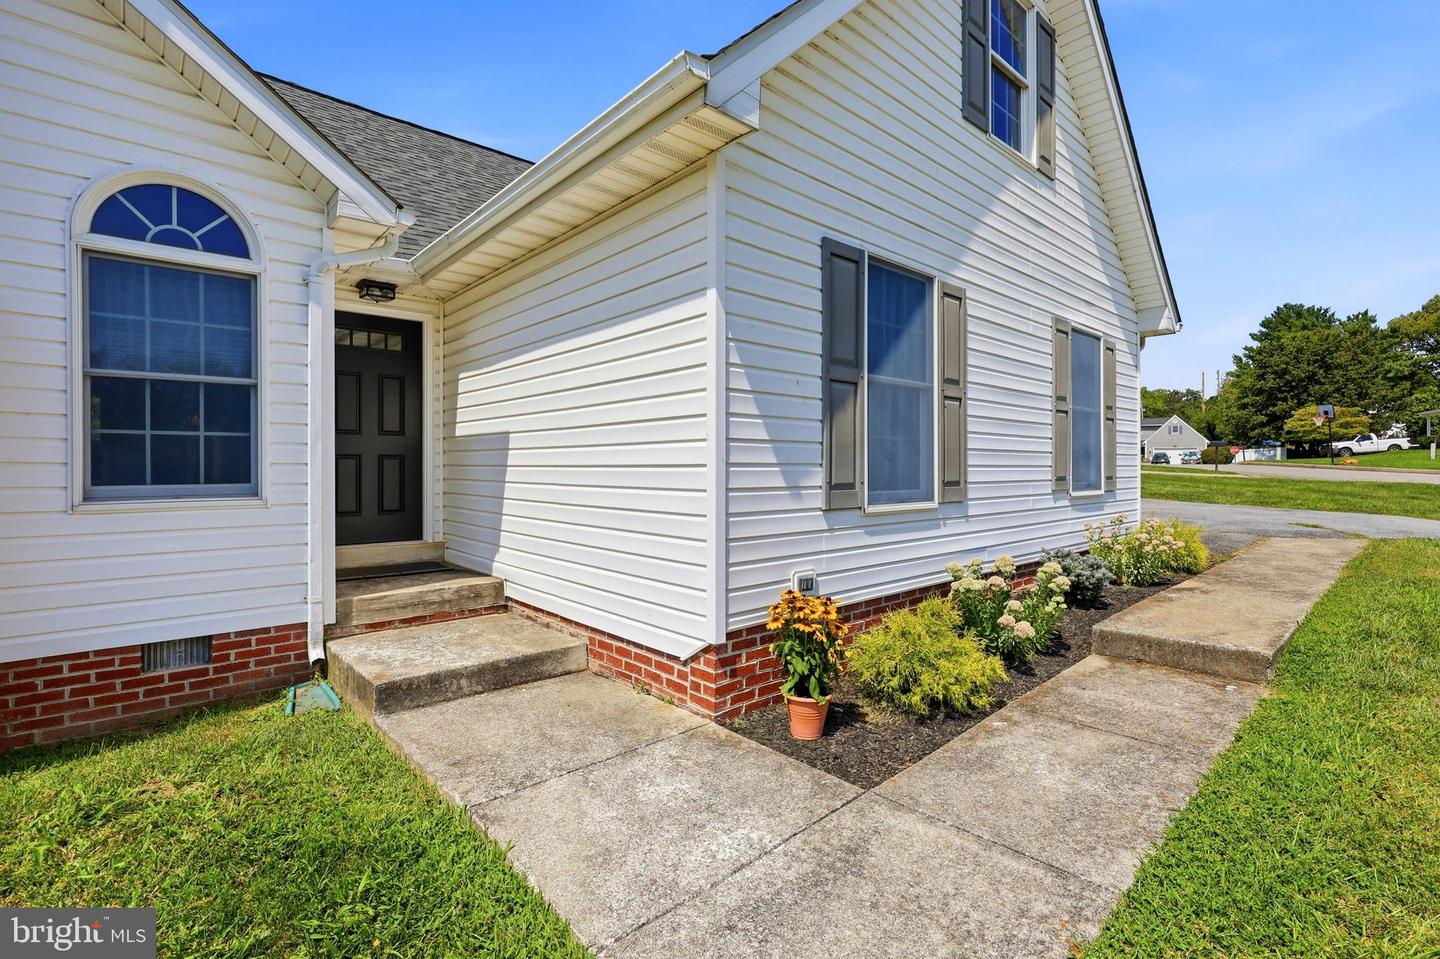
This charming traditional home, built in 1995, offers 1,670 square feet of comfortable living space on a generous 0.42-acre lot. Inside, you’ll find three bedrooms and two full bathrooms, including a spacious soaking tub and separate walk-in shower. An upstairs bonus room provides flexible space for a recreation room, home office, guest room, or additional bedroom. The combined kitchen and dining area creates a welcoming setting for everyday meals and entertaining. Two fireplaces add warmth and character, while engineered wood and carpet flooring contribute to the home’s comfortable atmosphere. An attached two-car garage provides additional storage, and the expansive yard offers plenty of room for gardening, outdoor activities, or simply relaxing. Best of all, the home is within walking distance of town and conveniently located near parks, shopping, dining, and commuter routes. This inviting property combines comfort, versatility, and a conv
Interior Details
1670
4
2
Has Heating:
Yes
Heating Type:
Central
Has Cooling:
Yes
Cooling Type:
Central
Has Fuel:
Yes
Fuel Type:
Electric
Has Basement:
No
Basement Type:
N/A
Has Flooring:
No
Flooring Type:
N/A
Has Fireplace:
Yes
Fireplace Type:
N/A
Property Details
18382
Yes
Yes
Type:
N/A
Location:
N/A
Status:
N/A
Number of Spaces:
N/A
N/A
N/A
N/A
N/A
N/A
N/A
N/A
Construction Details
Conventional
Aluminum/vinyl
N/A
N/A
N/A
Tax History
Year
Amount
Land
Improvement
Percent Change
Assessment
2020
$1,645
$40,700
$78,200
--%
$118,900
2019
$1,617
$37,300
$78,200
--%
$115,500
2018
$1,607
$37,300
$76,300
--%
$113,600
2017
$1,599
$37,300
$76,300
--%
$113,600
2016
$1,450
$27,200
$77,200
--%
$104,400
2014
$1,397
$27,200
$73,100
--%
$100,300
2013
$1,365
$27,200
$71,200
--%
$98,400
2012
$1,426
$35,200
$69,700
--%
$104,900

Average Home Price in 25414
Nearby Properties
Zip Code
Price
Bed
Bath
Sqft
Lot
Sold Date
$232,214
$232,214
3 Beds
1.5 Baths
1,692 Sqft
24,481 Lot (sqft)
Sold 07/15/2026
$140,776
3 Beds
1 Baths
1,457 Sqft
9,670 Lot (sqft)
Sold 10/06/2026
$312,500
3 Beds
3 Baths
1,440 Sqft
2,919 Lot (sqft)
Sold 09/29/2026
$348,900
3 Beds
1 Baths
1,625 Sqft
5,227 Lot (sqft)
Sold 10/06/2026
$319,900
3 Beds
1 Baths
1,460 Sqft
4,530 Lot (sqft)
Sold 09/29/2026
$361,649
3 Beds
2.5 Baths
1,552 Sqft
6,839 Lot (sqft)
Sold 10/06/2026
$350,700
3 Beds
2 Baths
1,792 Sqft
6,839 Lot (sqft)
Sold 10/06/2026
$320,000
2 Beds
1 Baths
1,424 Sqft
9,583 Lot (sqft)
Sold 10/05/2026




