Member Features
Find Real Estate Bargain!
Full foreclosure details
Home value, equity and ownership info
Find homes priced below market
Get full access with a FREE Account
Already a member?
$250,765
Listing Price--beds
1.5baths
1,040sqft
21,944sqft lot
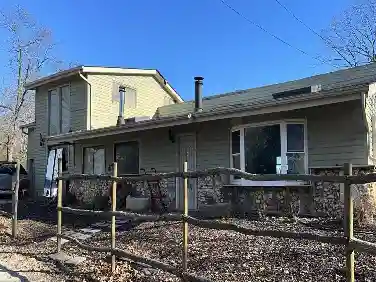
4172 Virginia Dr, House Springs, MO 63051
Member Features
Find Real Estate Bargain!
Full foreclosure details
Home value, equity and ownership info
Find homes priced below market
Get full access with a FREE Account
Already a member?
For Sale
Off Market
Home type
Price / sqft
Year built
Home Details
Welcome to this charming 3 Bedroom / 1.5 Bath home, nestled on .5+/- acre in the heart of House Springs, offering a canvas of opportunity. nStep inside to freshly painted home boasting an expansive living room with newly refinished hardwood floors that run throughout the main floor. The spacious kitchen and dining room combo offers custom kitchen cabinetry and granite countertops. Making your way through the center hall floor plan you will find the primary suite with ample size closet and a private en-suite. Two additional generously sized bedrooms, a main hall bath and a little to be discovered secret at the end of the hall finish out the main level. The lower level awaits your vision! Offering an abundance of storage space with built in storage shelves and an adorable vintage set of cabinets featuring an enamel farmhouse sink for all those laundry soaks. Back upstairs, check out the large level backyard accessible thru the kitchen sliding glass doors and also from the garage. Also in the garage is a generously sized storage room perfect for all types of storage or maybe even a crafters room or workshop. The sky is the limit. There is so much home to love with equity opportunity as well! Home is close to schools, shopping, restaurants, groceries, entertainment and major highways! Don't let this one pass you by! Give me a call to schedule your private showing today and let's give your tomorrows a new address!
Interior Details
1040
N/A
1.5
Has Heating:
Yes
Heating Type:
Central
Has Cooling:
Yes
Cooling Type:
Central
Has Fuel:
No
Fuel Type:
N/A
Has Basement:
No
Basement Type:
Full
Has Flooring:
No
Flooring Type:
N/A
Has Fireplace:
Yes
Fireplace Type:
N/A
Property Details
21944
No
No
Type:
Garage, Attached
Location:
N/A
Status:
N/A
Number of Spaces:
1
N/A
N/A
N/A
N/A
N/A
N/A
N/A
Construction Details
N/A
N/A
N/A
N/A
N/A
Tax History
Year
Amount
Land
Improvement
Percent Change
Assessment
2020
$1,072
$1,900
$12,800
--%
$14,700
2019
$1,072
$1,900
$12,800
--%
$14,700
2018
$1,084
$1,900
$12,800
--%
$14,700
2017
$989
$1,900
$12,800
--%
$14,700
2016
$903
$1,900
$11,500
--%
$13,400
2013
$1,158
$1,900
$15,100
--%
$17,000
2013
$1,158
$1,900
$15,100
--%
$17,000
2011
$840
$0
$0
--%
$12,600

Average Home Price in 63051
Nearby Properties
Zip Code
Price
Bed
Bath
Sqft
Lot
Sold Date
$267,952
-- Beds
2 Baths
1,118 Sqft
12,632 Lot (sqft)
Sold 10/27/2026
$179,000
-- Beds
1.5 Baths
1,008 Sqft
37,252 Lot (sqft)
Sold 10/13/2026