Member Features
Find Real Estate Bargain!
Full foreclosure details
Home value, equity and ownership info
Find homes priced below market
Get full access with a FREE Account
Already a member?
$532,324
Listing Price4beds
3.5baths
3,374sqft
10,237sqft lot
1192 Vinings Place Cir Se, Mableton, GA 30126
Member Features
Find Real Estate Bargain!
Full foreclosure details
Home value, equity and ownership info
Find homes priced below market
Get full access with a FREE Account
Already a member?
For Sale
Home type
Price / sqft
Year built
Home Details
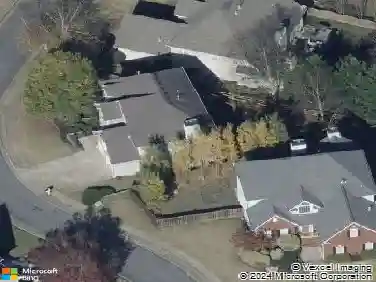
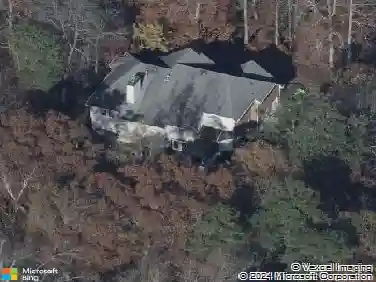
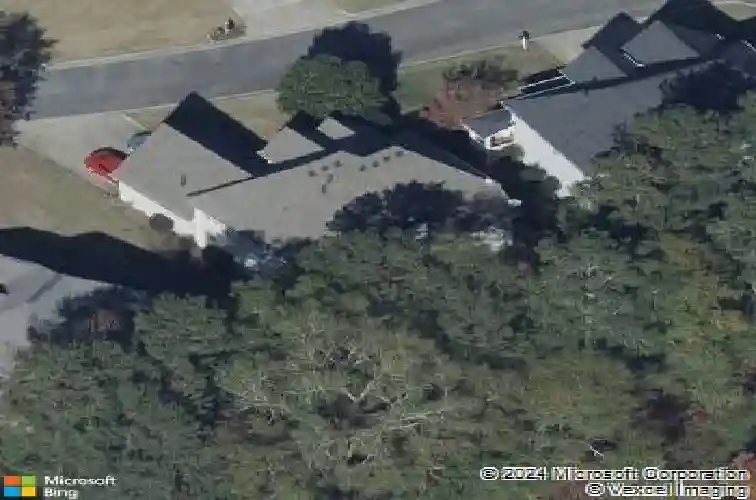
Nestled on a picturesque cul-de-sac in the coveted Vinings Place community, 1192 Vinings Place Circle SE is a stately brick-front residence that epitomizes refined Southern elegance and thoughtful design. As you approach the home, the manicured landscaping and classic architectural details set a tone of distinction, inviting you into a world where luxury and comfort intertwine seamlessly.nnStep through the grand two-story foyer into a soaring great room, where a wall of windows bathes the space in natural light and frames tranquil views of the private backyard. Rich hardwood floors guide you through the main level, anchored by two dramatic fireplaces that elegantly connects the family room to a fireside keeping room, a cozy haven for morning coffee or evening relaxation. The heart of the home, the chefs kitchen, is appointed with stone countertops, a gas cooktop, a spacious pantry, and a charming breakfast bar that flows effortlessly into a sunlit dining room.nnThe crown jewel of the residence is the opulent primary suite located on the main level, a rare find in this esteemed neighborhood. This private retreat is a sanctuary of sophistication, boasting tray ceilings, a double-sided fireplace shared with the spa-like primary bathroom, and a custom walk-around closet that rivals high-end boutiques. The en suite bath is a masterpiece of design, featuring heated marble floors, a frameless glass shower, dual vanities, and an indulgent whirlpool tub that promises serene respite.nn
Interior Details
3374
4
3.5
Has Heating:
Yes
Heating Type:
Central
Has Cooling:
Yes
Cooling Type:
Central
Has Fuel:
Yes
Fuel Type:
Gas
Has Basement:
No
Basement Type:
N/A
Has Flooring:
No
Flooring Type:
N/A
Has Fireplace:
Yes
Fireplace Type:
N/A
Property Details
10237
No
No
Type:
Garage, Attached
Location:
N/A
Status:
N/A
Number of Spaces:
2
No
No
No
No
No
Yes
No
Construction Details
Bi-level
Brick
N/A
N/A
N/A
Tax History
Year
Amount
Land
Improvement
Percent Change
Assessment
2020
$1,558
$32,000
$123,796
--%
$155,796
2019
$1,512
$33,200
$107,312
--%
$140,512
2018
$1,338
$33,200
$107,312
--%
$140,512
2017
$1,168
$33,200
$107,312
--%
$140,512
2016
$1,127
$33,200
$93,476
--%
$126,676
2014
$1,146
$33,120
$79,740
--%
$112,860
2013
$1,172
$33,120
$79,740
--%
$112,860
2012
$1,198
$0
$0
--%
$112,860

Average Home Price in 30126
Nearby Properties
Zip Code
Price
Bed
Bath
Sqft
Lot
Sold Date
$567,801
4 Beds
3.5 Baths
3,597 Sqft
10,019 Lot (sqft)
Sold 09/25/2026
$374,532
4 Beds
2.5 Baths
3,112 Sqft
12,720 Lot (sqft)
Sold 09/01/2026
$299,249
$299,249
4 Beds
2.5 Baths
3,330 Sqft
10,019 Lot (sqft)
Sold 08/11/2026
$494,617
4 Beds
2.5 Baths
2,998 Sqft
9,365 Lot (sqft)
Sold 08/06/2026
$514,324
5 Beds
4 Baths
2,961 Sqft
18,557 Lot (sqft)
Sold 05/21/2026
$439,500
$439,500
5 Beds
4 Baths
3,314 Sqft
25,352 Lot (sqft)
Sold 10/13/2026
$540,000
4 Beds
2.5 Baths
3,005 Sqft
10,237 Lot (sqft)
Sold 07/10/2025
$495,880
4 Beds
2.5 Baths
2,951 Sqft
9,365 Lot (sqft)
Sold 10/26/2026
$460,000
$460,000
4 Beds
4 Baths
3,212 Sqft
174,240 Lot (sqft)
Sold 10/05/2026