
Member Features
Find Real Estate Bargain!
Full foreclosure details
Home value, equity and ownership info
Find homes priced below market
Get full access with a FREE Account
Already a member?
$1,135,000
Listing Price4beds
4baths
2,953sqft
5,227sqft lot
2039 Village Walk, Alpharetta, GA 30004
Member Features
Find Real Estate Bargain!
Full foreclosure details
Home value, equity and ownership info
Find homes priced below market
Get full access with a FREE Account
Already a member?
For Sale
Off Market
Home type
Price / sqft
Year built
Home Details
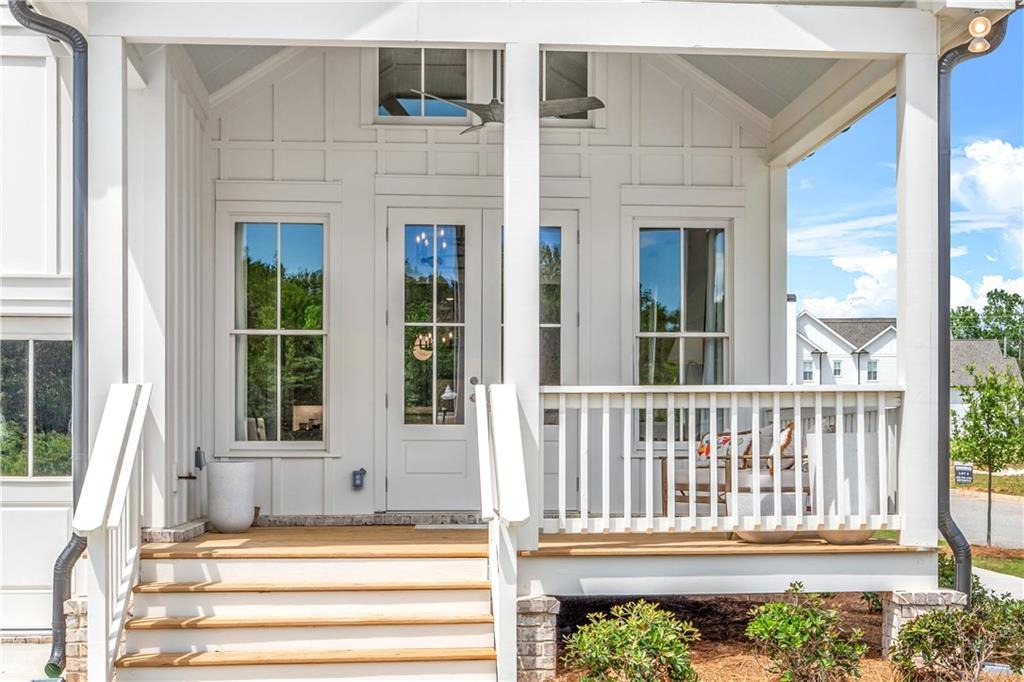
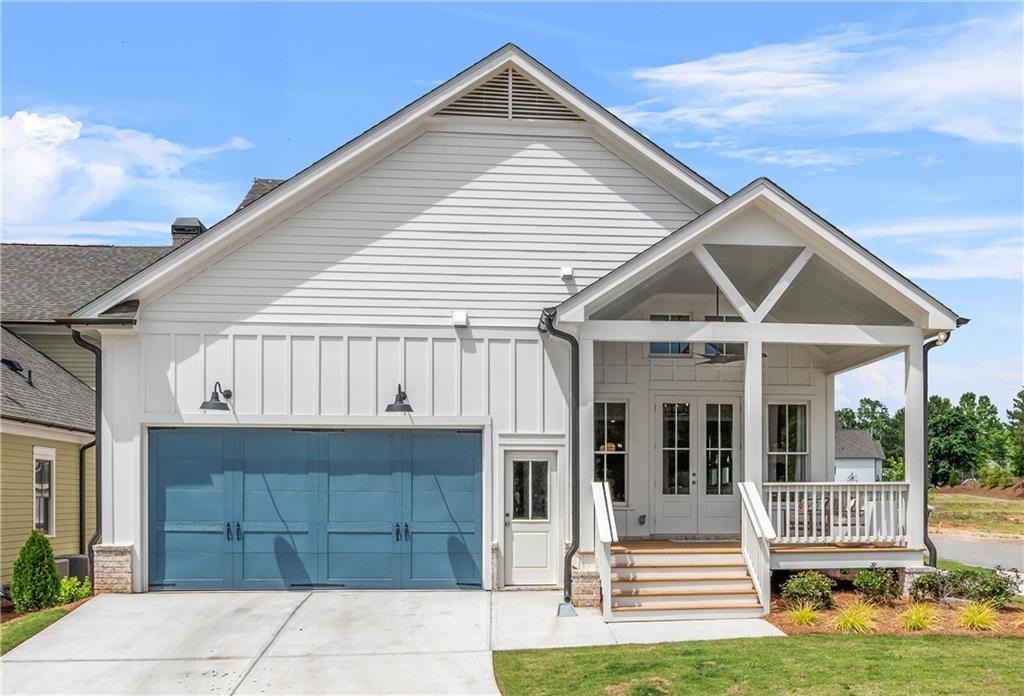
New Artesian-crafted inspired farmhouse with a master on the main. A plan designed by Southwyck Homes for Crossroads at Birmingham. 10 ceilings with 8 doors are included in the custom finishes throughout. In this plan, Southwyck features prefinished engineered wood flooring; 6 wainscoting in dining room; vaulted family room. The gourmet kitchen boasts an oversized quartz island 42 wood cabinets with soft close doors and drawers highlighting the KitchenAid stainless steel 48 stove featuring 6 burners with grill and double ovens. 48 custom wall mount wood hood, microwave drawer, dishwasher and large single bowl sink. Elegant dining overlooks your vaulted family room with fireplace. Built in lower cabinets flank the fireplace. From your family room double French doors lead you onto your vaulted covered porch. These unique custom homes by Southwyck feature high quality construction such as conventional 16 framing, Low E Double Pane glass wood windows, 14 seer high efficiency HVAC system, upscale lighting throughout and thoughtful landscaping for each home with irrigation. These homes are a must see. To experience an incredible value in the Milton school district, Call to schedule your appointment with Deborah today.
Interior Details
2953
4
4
Has Heating:
Yes
Heating Type:
Yes
Has Cooling:
Yes
Cooling Type:
N/A
Has Fuel:
No
Fuel Type:
N/A
Has Basement:
No
Basement Type:
N/A
Has Flooring:
No
Flooring Type:
N/A
Has Fireplace:
Yes
Fireplace Type:
N/A
Property Details
5227
Yes
Yes
Type:
N/A
Location:
N/A
Status:
N/A
Number of Spaces:
N/A
N/A
N/A
N/A
N/A
N/A
N/A
N/A
Construction Details
Conventional
N/A
N/A
N/A
N/A
Tax History
Year
Amount
Land
Improvement
Percent Change
Assessment

Average Home Price in 30004
Nearby Properties
Zip Code
Price
Bed
Bath
Sqft
Lot
Sold Date
$899,000
4 Beds
4 Baths
2,953 Sqft
4,791 Lot (sqft)
Sold 10/06/2026
$1,075,900
$1,075,900
4 Beds
3.5 Baths
2,864 Sqft
5,532 Lot (sqft)
Sold 10/05/2026
$1,050,000
$1,050,000
4 Beds
4 Baths
2,955 Sqft
5,227 Lot (sqft)
Sold 09/29/2026







