
Member Features
Find Real Estate Bargain!
Full foreclosure details
Home value, equity and ownership info
Find homes priced below market
Get full access with a FREE Account
Already a member?
$789,500
Listing Price5beds
4baths
2,895sqft
13,721sqft lot
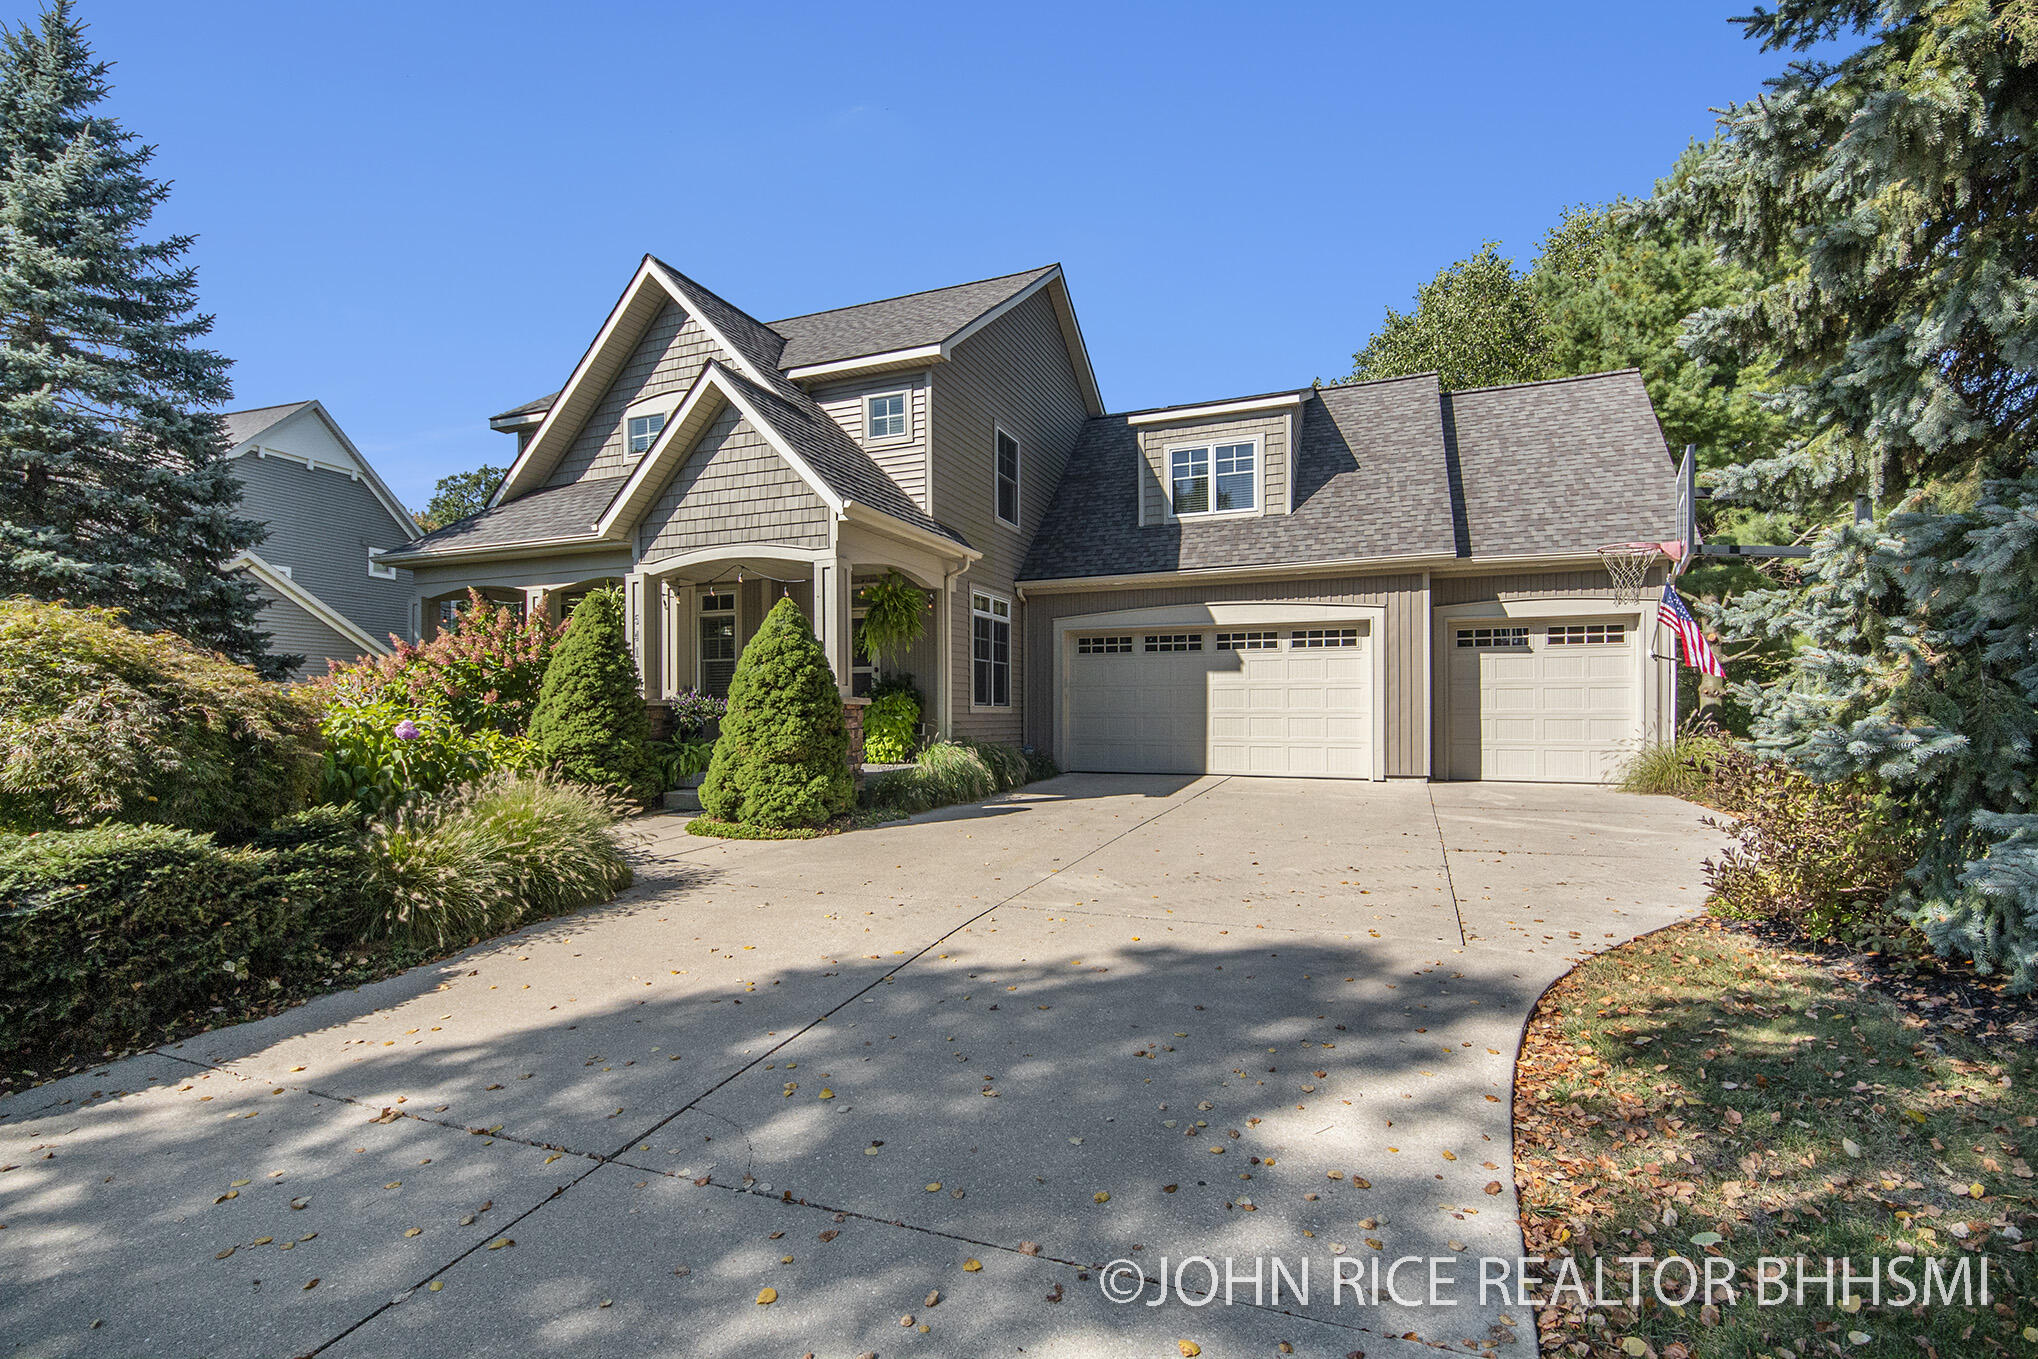
541 Village Springs Dr Se, Ada, MI 49301
Member Features
Find Real Estate Bargain!
Full foreclosure details
Home value, equity and ownership info
Find homes priced below market
Get full access with a FREE Account
Already a member?
For Sale
Off Market
Home type
Price / sqft
Year built
Home Details
Forest Hills Schools: This 5 bedroom 3+ bath West Village 2 story offers an amazing floor plan and incredible setting. Be surrounded by beauty in your new backyard whether enjoying it from the outdoor patio or the beautiful covered screened porch. Inside you will love the main floor with hardwood floors, dining room, open kitchen, living room with fireplace, bath and attached 3 stall garage. The upper level hosts a spacious primary with private ensuite and large walk-in closet. 3 more bedrooms, a laundry room, and a separate full bath. The daylight lower level offers a 2nd living room with fireplace, a rec area, 5th bedroom, 3rd full bath and storage area. Seller has elected to hold all offers through Tuesday Sept 24, 5PM. With walking trails throughout (connecting to the large Forest Hills Trail system ) West Village offers the pinnacle of what you desire in a neighborhood. Just minutes from downtown Ada heading east and a short jaunt to downtown Grand Rapids and right around the corner is every amenity you need for daily living: shopping, entertainment, access to highways, health club - you name it! Seller has elected to hold all offers through Tuesday Sept 24, 5PM.
Interior Details
2895
5
4
Has Heating:
Yes
Heating Type:
Forced Air With Air Conditioning
Has Cooling:
Yes
Cooling Type:
N/A
Has Fuel:
No
Fuel Type:
N/A
Has Basement:
No
Basement Type:
Basement (unspecified)
Has Flooring:
No
Flooring Type:
N/A
Has Fireplace:
Yes
Fireplace Type:
N/A
Property Details
13721
No
No
Type:
N/A
Location:
N/A
Status:
N/A
Number of Spaces:
N/A
No
No
No
No
No
No
No
Construction Details
Custom Design
N/A
N/A
N/A
N/A
Tax History
Year
Amount
Land
Improvement
Percent Change
Assessment
2019
$7,235
$0
$0
--%
$274,200
2019
$7,235
$0
$0
--%
$276,300
2016
$6,825
$0
$0
--%
$265,000
2017
$7,078
$0
$0
--%
$260,400
2014
$6,613
$0
$0
--%
$255,700
2013
$6,418
$0
$0
--%
$239,700
2012
$6,263
$0
$0
--%
$229,600
2012
$6,742
$0
$0
--%
$205,300

Average Home Price in 49301
Nearby Properties
Zip Code
Price
Bed
Bath
Sqft
Lot
Sold Date
$965,418
$965,418
4 Beds
4.5 Baths
2,516 Sqft
21,170 Lot (sqft)
Sold 10/09/2026
$994,099
$994,099
5 Beds
3.5 Baths
3,096 Sqft
13,591 Lot (sqft)
Sold 07/31/2026
$828,086
4 Beds
3.5 Baths
2,474 Sqft
14,288 Lot (sqft)
Sold 07/15/2026
$758,830
-- Beds
3.5 Baths
2,578 Sqft
12,458 Lot (sqft)
Sold 05/01/2026
$1,036,550
$1,036,550
3 Beds
3.5 Baths
3,128 Sqft
17,032 Lot (sqft)
Sold 04/30/2026
$932,386
5 Beds
3.5 Baths
2,756 Sqft
14,941 Lot (sqft)
Sold 04/29/2026
$895,000
5 Beds
3.5 Baths
2,766 Sqft
12,415 Lot (sqft)
Sold 09/29/2026
$814,000
$814,000
5 Beds
4 Baths
2,514 Sqft
13,591 Lot (sqft)
Sold 10/05/2026
$941,900
$941,900
4 Beds
3.5 Baths
2,590 Sqft
14,505 Lot (sqft)
Sold 10/06/2026




