
Member Features
Find Real Estate Bargain!
Full foreclosure details
Home value, equity and ownership info
Find homes priced below market
Get full access with a FREE Account
Already a member?
$580,000
Listing Price5beds
3baths
1,678sqft
18,513sqft lot
5030 Village Lane Ct, Traverse City, MI 49685
Member Features
Find Real Estate Bargain!
Full foreclosure details
Home value, equity and ownership info
Find homes priced below market
Get full access with a FREE Account
Already a member?
For Sale
Off Market
Home type
Price / sqft
Year built
Home Details
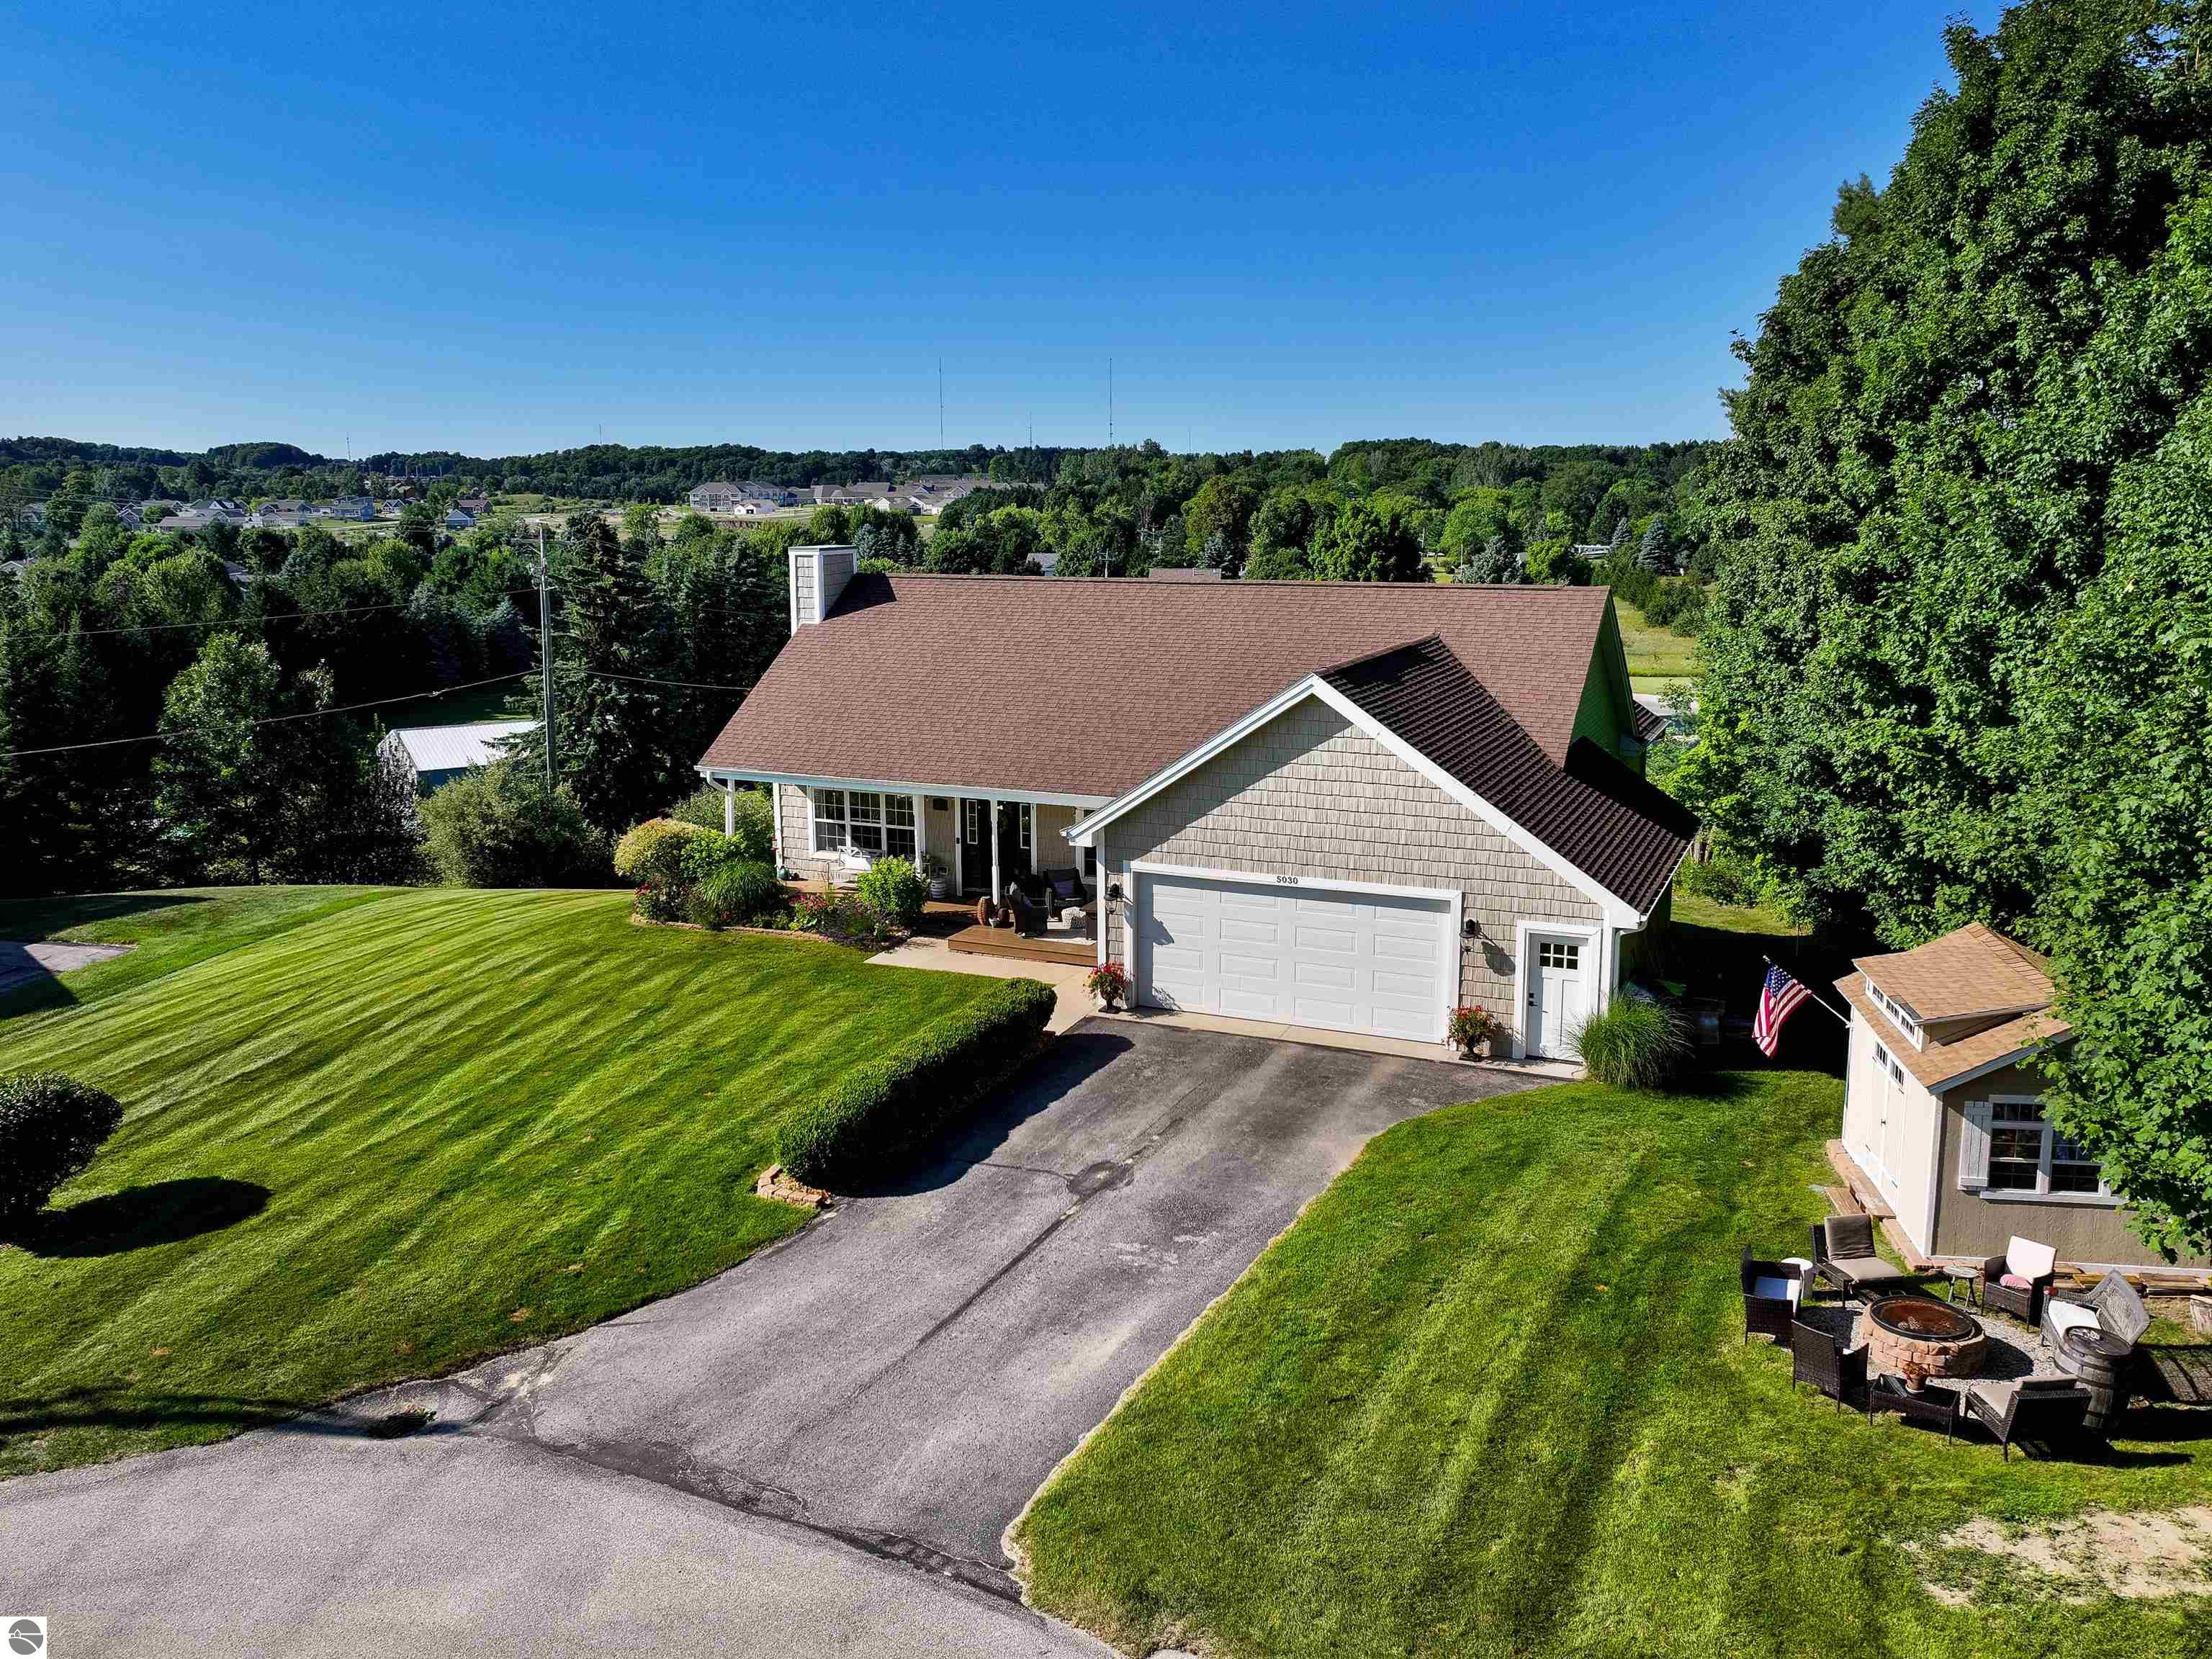
Huge price adjustment, from this motivated seller! This picturesque raised ranch has been well cared for and thoughtfully updated. The 5 bedrooms and 3 full baths are spacious and bright. Nestled on a private cul-de-sac in the popular subdivision of Heritage Estates, this home has stunning panoramic countryside views all year long!! A well manicured lawn with established perennials and landscaping are aided by the underground sprinkler system! Close proximity to schools, shopping, golf courses, downtown, and many popular lakes! Main floor living features laundry, primary suite and 2 additional bedrooms. The large open floor plan features living room, dining room and a tiled gas fireplace. The kitchen features herringbone backsplash, granite countertops and stainless steel appliances. Vaulted ceilings maintain the open floor plan, perfect for family events and entertaining!! A dedicated office, large family room and walkout patio round out the lower level. Take in the outdoors by the firepit, lounge on the front porch relaxing with your beverage of choice, or watch the beautiful sunsets from your back deck! 2 plus car garage with attic storage above and shed provide all the storage you could possibly need! This is an incredible property in a fantastic location! *Owner is a licensed Real estate agent in Michigan
Interior Details
1678
5
3
Has Heating:
Yes
Heating Type:
Forced Air With Air Conditioning
Has Cooling:
No
Cooling Type:
N/A
Has Fuel:
No
Fuel Type:
N/A
Has Basement:
No
Basement Type:
Basement (unspecified)
Has Flooring:
No
Flooring Type:
N/A
Has Fireplace:
Yes
Fireplace Type:
N/A
Property Details
18513
No
No
Type:
Mixed
Location:
N/A
Status:
N/A
Number of Spaces:
4
N/A
N/A
N/A
N/A
N/A
N/A
N/A
Construction Details
Ranch
Aluminum/vinyl
N/A
Gable/hip
Asphalt
Tax History
Year
Amount
Land
Improvement
Percent Change
Assessment
2019
$-1
$0
$0
--%
$181,200
2018
$-1
$0
$0
--%
$177,500
2012
$-1
$0
$0
--%
$159,000
2012
$-1
$0
$0
--%
$155,300
2012
$-1
$0
$0
--%
$145,900

Average Home Price in 49685




