Member Features
Find Real Estate Bargain!
Full foreclosure details
Home value, equity and ownership info
Find homes priced below market
Get full access with a FREE Account
Already a member?
$439,900
Listing Price4beds
3baths
1,630sqft
14,543sqft lot
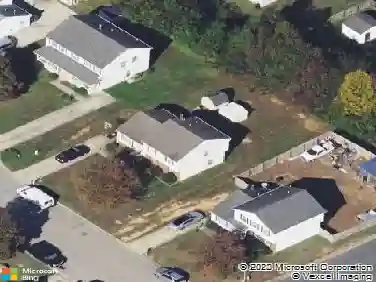
1509 Village Grove Rd, Henrico, VA 23238
Member Features
Find Real Estate Bargain!
Full foreclosure details
Home value, equity and ownership info
Find homes priced below market
Get full access with a FREE Account
Already a member?
For Sale
Off Market
Home type
Price / sqft
Year built
Home Details
Welcome to your new home in western Henricos popular Tuckahoe Village. Sellers are just the 2nd owners and have continued the same conscientious ownership. This beautifully updated approximately 2,280 sq. ft. 4-bedroom, 2.5-bathroom brick & vinyl siding split-level is move-in ready and perfectly positioned for a seamless lifestyle. Envision easy commutes, convenient access to shopping, and a pleasant walk to Carver Elementary. Inside, modern updates blend style and function: A sleek, open-concept kitchen features white cabinetry and high-contrast black appliances, creating a striking look that brightens your kitchen. The first floor welcomes you with stunning hardwood floors that flow from the entry foyer into a sun-filled, bay-windowed living room. The 2nd level features the primary bedroom with a spacious closet and private renovated shower stall bathroom. 2-additional bedrooms on the second floor have hardwood flooring. A separate, private level contains a 4th bedroom that could also serve as a home office, playroom, or guest suite, with access to a floored walk-up attic for extra storage. Just a few steps down from the 1st level, the cozy 24 family room boasts new carpet and a gas log fireplace, ideal for relaxing evenings. Additionally, the convenient tile floored walk-out basement includes a 19 utility room with washer/dryer and ample space for a workshop or extra storage. The electrical panel is pre-wired for a generator connection. A spacious, fenced backyard is a tru
Interior Details
1630
4
3
Has Heating:
Yes
Heating Type:
Forced Air With Air Conditioning
Has Cooling:
Yes
Cooling Type:
N/A
Has Fuel:
No
Fuel Type:
N/A
Has Basement:
No
Basement Type:
Finished
Has Flooring:
No
Flooring Type:
N/A
Has Fireplace:
Yes
Fireplace Type:
N/A
Property Details
14543
Yes
Yes
Type:
N/A
Location:
N/A
Status:
N/A
Number of Spaces:
N/A
No
No
No
No
No
No
No
Construction Details
N/A
Combination
N/A
N/A
Composition Shingle
Tax History
Year
Amount
Land
Improvement
Percent Change
Assessment
2020
$2,316
$60,000
$206,300
--%
$266,300
2019
$2,258
$60,000
$199,600
--%
$259,600
2018
$2,141
$60,000
$186,100
--%
$246,100
2017
$2,024
$60,000
$172,700
--%
$232,700
2016
$1,934
$58,000
$164,300
--%
$222,300
2013
$1,798
$58,000
$148,700
--%
$206,700
2013
$1,798
$58,000
$148,700
--%
$206,700
2012
$1,798
$58,000
$148,700
--%
$206,700

Average Home Price in 23238
Nearby Properties
Zip Code
Price
Bed
Bath
Sqft
Lot
Sold Date
$479,500
$479,500
4 Beds
2.5 Baths
1,614 Sqft
24,405 Lot (sqft)
Sold 10/14/2026
$380,832
$380,832
4 Beds
2.5 Baths
1,630 Sqft
18,059 Lot (sqft)
Sold 08/21/2026
$385,000
$385,000
3 Beds
1.5 Baths
1,397 Sqft
15,976 Lot (sqft)
Sold 06/15/2026
$439,000
3 Beds
2 Baths
1,704 Sqft
9,490 Lot (sqft)
Sold 06/03/2026
$464,986
$464,986
4 Beds
2.5 Baths
1,630 Sqft
17,332 Lot (sqft)
Sold 06/03/2026
$499,950
$499,950
3 Beds
2 Baths
1,825 Sqft
18,287 Lot (sqft)
Sold 10/26/2026
$396,705
3 Beds
2 Baths
1,576 Sqft
15,106 Lot (sqft)
Sold NaN/NaN/NaN
$324,900
$324,900
3 Beds
2 Baths
1,576 Sqft
14,144 Lot (sqft)
Sold 10/26/2026
$401,468
$401,468
4 Beds
2.5 Baths
1,630 Sqft
14,693 Lot (sqft)
Sold 10/26/2026