Member Features
Find Real Estate Bargain!
Full foreclosure details
Home value, equity and ownership info
Find homes priced below market
Get full access with a FREE Account
Already a member?
$349,885
Listing Price3beds
2baths
2,136sqft
11,630sqft lot
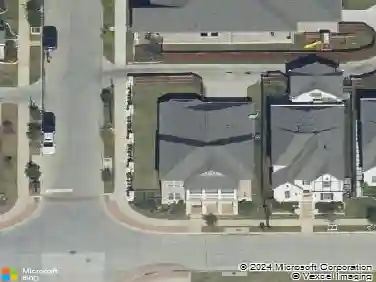
1014 Village Green Ct, Arlington, TX 76012
Member Features
Find Real Estate Bargain!
Full foreclosure details
Home value, equity and ownership info
Find homes priced below market
Get full access with a FREE Account
Already a member?
For Sale
Off Market
Home type
Price / sqft
Year built
Home Details
Located in the sweet gated Evergreen on the Park neighborhood, this custom single-story 3-bedroom, 2.5-bath home offers inviting open-concept living. The spacious living room features a gas fireplace and a wall of windows overlooking the beautifully landscaped backyard. A generous dining area easily accommodates a large table, with additional dining space in the eat-in kitchen. The eat-in area includes built-in cabinetry and a desk. The kitchen provides ample counter space and storage, along with a breakfast bar for additional seating-ideal for entertaining and everyday living. The laundry room is conveniently located near the kitchen and includes a utility sink for added functionality. The front secondary bedroom has been used as an office and can easily be converted back to a bedroom. A guest bedroom features an en-suite bathroom with a tub shower combination, while a half bath is conveniently located near the living and dining areas. The private primary suite overlooks the backyard and includes a wall of built-in cabinetry, a spacious walk-in closet, and a luxurious bathroom with a garden tub-perfect for relaxation. The primary bedroom also offers private access to the backyard. Outdoor living is enhanced with low-maintenance astroturf, a covered patio, and a charming gazeboish space ideal for entertaining. The covered patio is great for morning coffee. A large side yard provides space for a variety of activities. Mature trees provide a shady retreat. The side-entry garage
Interior Details
2136
3
2
Has Heating:
Yes
Heating Type:
Central
Has Cooling:
Yes
Cooling Type:
Central
Has Fuel:
No
Fuel Type:
N/A
Has Basement:
No
Basement Type:
N/A
Has Flooring:
No
Flooring Type:
N/A
Has Fireplace:
Yes
Fireplace Type:
N/A
Property Details
11630
No
No
Type:
N/A
Location:
N/A
Status:
N/A
Number of Spaces:
N/A
No
No
No
No
Yes
No
No
Construction Details
N/A
N/A
N/A
N/A
N/A
Tax History
Year
Amount
Land
Improvement
Percent Change
Assessment
2020
$6,378
$50,000
$195,513
--%
$245,513
2019
$6,077
$50,000
$192,016
--%
$242,016
2018
$6,396
$50,000
$196,214
--%
$246,214
2017
$6,245
$50,000
$188,653
--%
$238,653
2016
$6,768
$50,000
$204,304
--%
$254,304
2013
$5,707
$50,000
$171,100
--%
$221,100
2013
$5,707
$50,000
$171,100
--%
$221,100
2012
$5,679
$50,000
$169,100
--%
$219,100

Average Home Price in 76012