
Member Features
Find Real Estate Bargain!
Full foreclosure details
Home value, equity and ownership info
Find homes priced below market
Get full access with a FREE Account
Already a member?
$225,000
Listing Price3beds
3baths
1,360sqft
1,307sqft lot
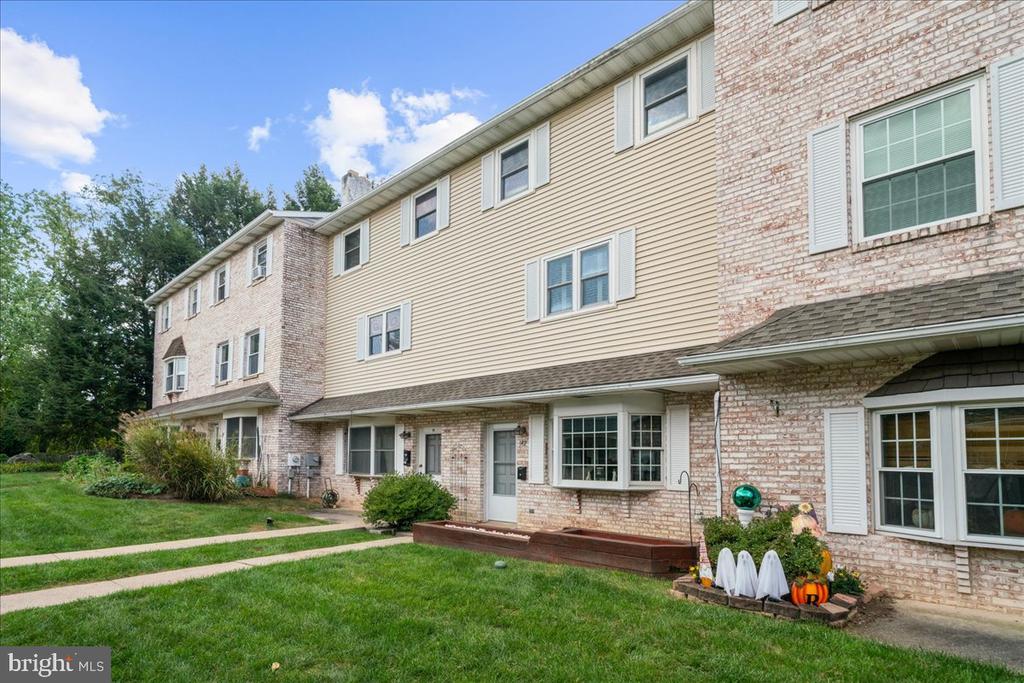
142 Village Dr, Boyertown, PA 19512
Member Features
Find Real Estate Bargain!
Full foreclosure details
Home value, equity and ownership info
Find homes priced below market
Get full access with a FREE Account
Already a member?
For Sale
Off Market
Home type
Price / sqft
Year built
Home Details
Quaint three bedroom townhome in Indian Springs, Boyertown School District An established community with pool, play area, and meticulously kept grounds with mature landscape throughout the neighborhood. Enter through the back with composite deck and awning, into the formal dining room, kitchen with tiled counters and gas cooking, and living room along with a convenient powder room, all on the main level. The upstairs has three bedrooms and a full bath with separate vanity space that is Jack and Jilled to the main bedroom. The walk-out basement to the front courtyard is fully finished with high ceilings and a bowed window allowing for lots of natural light. A separate utility area with laundry, full bath with shower stall, and storage room complete the lower level. Ceiling fans and plantation shutters throughout, gas heat and hot water. This home has been lovingly cared for and enjoyed by the present family for decades, and can be immediately ready for its next owner!
Interior Details
1360
3
3
Has Heating:
Yes
Heating Type:
Yes
Has Cooling:
Yes
Cooling Type:
Central
Has Fuel:
Yes
Fuel Type:
Gas
Has Basement:
No
Basement Type:
Full
Has Flooring:
No
Flooring Type:
N/A
Has Fireplace:
Yes
Fireplace Type:
N/A
Property Details
1307
Yes
Yes
Type:
N/A
Location:
N/A
Status:
N/A
Number of Spaces:
N/A
N/A
N/A
N/A
N/A
N/A
N/A
N/A
Construction Details
N/A
Aluminum/vinyl
N/A
N/A
N/A
Tax History
Year
Amount
Land
Improvement
Percent Change
Assessment
2020
$3,473
$21,500
$67,600
--%
$89,100
2019
$3,388
$21,500
$67,600
--%
$89,100
2018
$3,267
$21,500
$67,600
--%
$89,100
2017
$3,131
$21,500
$67,600
--%
$89,100
2016
$3,103
$21,500
$67,600
--%
$89,100
2014
$2,975
$21,500
$67,600
--%
$89,100
2013
$2,918
$21,500
$67,600
--%
$89,100

Average Home Price in 19512
Nearby Properties
Zip Code
Price
Bed
Bath
Sqft
Lot
Sold Date
$--
1 Beds
1.5 Baths
1,536 Sqft
23,522 Lot (sqft)
Sold 07/28/2026
$251,492
3 Beds
1.5 Baths
1,360 Sqft
1,307 Lot (sqft)
Sold 09/29/2026
$239,900
$239,900
2 Beds
4 Baths
1,360 Sqft
1,307 Lot (sqft)
Sold 09/29/2026
$269,900
3 Beds
3 Baths
1,360 Sqft
1,307 Lot (sqft)
Sold 10/05/2026
$219,000
3 Beds
4 Baths
1,360 Sqft
1,307 Lot (sqft)
Sold 09/29/2026
$217,510
$217,510
3 Beds
1 Baths
1,329 Sqft
4,356 Lot (sqft)
Sold NaN/NaN/NaN
$228,000
3 Beds
1.5 Baths
1,360 Sqft
1,307 Lot (sqft)
Sold 07/10/2025
$229,900
$229,900
2 Beds
1.5 Baths
1,360 Sqft
1,307 Lot (sqft)
Sold 10/05/2026
$234,900
$234,900
3 Beds
4 Baths
1,360 Sqft
1,307 Lot (sqft)
Sold 10/05/2026




