Member Features
Find Real Estate Bargain!
Full foreclosure details
Home value, equity and ownership info
Find homes priced below market
Get full access with a FREE Account
Already a member?
$624,990
Listing Price5beds
3baths
2,573sqft
3,796sqft lot
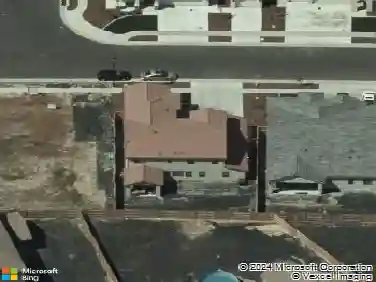
3241 Village Center Dr, Roseville, CA 95747
Member Features
Find Real Estate Bargain!
Full foreclosure details
Home value, equity and ownership info
Find homes priced below market
Get full access with a FREE Account
Already a member?
For Sale
Off Market
Home type
Price / sqft
Year built
Home Details
Welcome to 3241 Village Center Drive, a spacious and well-designed single-family residence located in the heart of Roseville. Featuring 5 bedrooms, 3 full bathrooms, and 2,573 square feet of living space, this home offers a versatile layout ideal for comfortable living and entertaining. The interior feels light and open, enhanced by soaring cathedral ceilings that create an airy, inviting atmosphere throughout the main areas of the home. The kitchen provides ample granite counter space and cabinetry, designed for both functionality and ease of use. With five generously sized bedrooms, a full bathroom and bedroom on the lower level, the home offers flexibility for a home office, guest space, or multigenerational living. The primary suite serves as a private retreat with an en-suite bathroom and relaxing proportions, while the additional bathrooms are conveniently positioned to accommodate the remaining bedrooms. The backyard offers a private outdoor setting, perfect for a summer bbq or unwinding or gathering with friends and family. Additional highlights include an indoor laundry room, newer HVAC system, owned solar, plentiful storage, and a prime location close to shopping, dining, parks, top rated Roseville schools and major commuter routes. Combining space, architectural interest, and everyday convenience, this Roseville home presents an excellent opportunity for buyers seeking room to grow in a desirable community.
Interior Details
2573
5
3
Has Heating:
Yes
Heating Type:
Central
Has Cooling:
Yes
Cooling Type:
Central
Has Fuel:
No
Fuel Type:
N/A
Has Basement:
No
Basement Type:
N/A
Has Flooring:
No
Flooring Type:
N/A
Has Fireplace:
Yes
Fireplace Type:
N/A
Property Details
3796
No
No
Type:
N/A
Location:
N/A
Status:
N/A
Number of Spaces:
N/A
N/A
N/A
N/A
N/A
N/A
N/A
N/A
Construction Details
Cape Cod
N/A
N/A
N/A
N/A
Tax History
Year
Amount
Land
Improvement
Percent Change
Assessment
2020
$6,610
$70,813
$342,280
--%
$413,093
2019
$6,401
$69,425
$335,569
--%
$404,994
2018
$6,280
$68,064
$328,990
--%
$397,054
2017
$6,175
$66,730
$322,540
--%
$389,270
2016
$6,101
$65,422
$316,216
--%
$381,638
2013
$5,288
$63,178
$305,366
--%
$368,544
2013
$5,288
$54,700
$264,300
--%
$319,000
2012
$5,050
$52,500
$253,500
--%
$306,000

Average Home Price in 95747
Nearby Properties
Zip Code
Price
Bed
Bath
Sqft
Lot
Sold Date
$630,219
$630,219
3 Beds
2 Baths
2,190 Sqft
6,526 Lot (sqft)
Sold 10/22/2026
$748,793
4 Beds
2.5 Baths
2,768 Sqft
7,350 Lot (sqft)
Sold 10/02/2026
$721,477
$721,477
4 Beds
3 Baths
2,816 Sqft
6,299 Lot (sqft)
Sold 10/02/2026
$707,031
$707,031
5 Beds
3 Baths
2,616 Sqft
5,160 Lot (sqft)
Sold 09/23/2026
$648,398
3 Beds
2.5 Baths
2,436 Sqft
5,408 Lot (sqft)
Sold 08/25/2026
$684,685
$684,685
5 Beds
3 Baths
2,567 Sqft
6,179 Lot (sqft)
Sold 08/06/2026
$652,584
$652,584
3 Beds
3 Baths
2,359 Sqft
8,069 Lot (sqft)
Sold 07/31/2026
$621,554
$621,554
4 Beds
2 Baths
2,389 Sqft
6,299 Lot (sqft)
Sold 07/30/2026
$724,335
$724,335
4 Beds
3 Baths
2,816 Sqft
6,300 Lot (sqft)
Sold 06/25/2026