Member Features
Find Real Estate Bargain!
Full foreclosure details
Home value, equity and ownership info
Find homes priced below market
Get full access with a FREE Account
Already a member?
$399,000
Listing Price3beds
3baths
1,628sqft
1,848sqft lot
18675 Village Center Dr, Reno, NV 89508
Member Features
Find Real Estate Bargain!
Full foreclosure details
Home value, equity and ownership info
Find homes priced below market
Get full access with a FREE Account
Already a member?
For Sale
Off Market
Home type
Price / sqft
Year built
Home Details
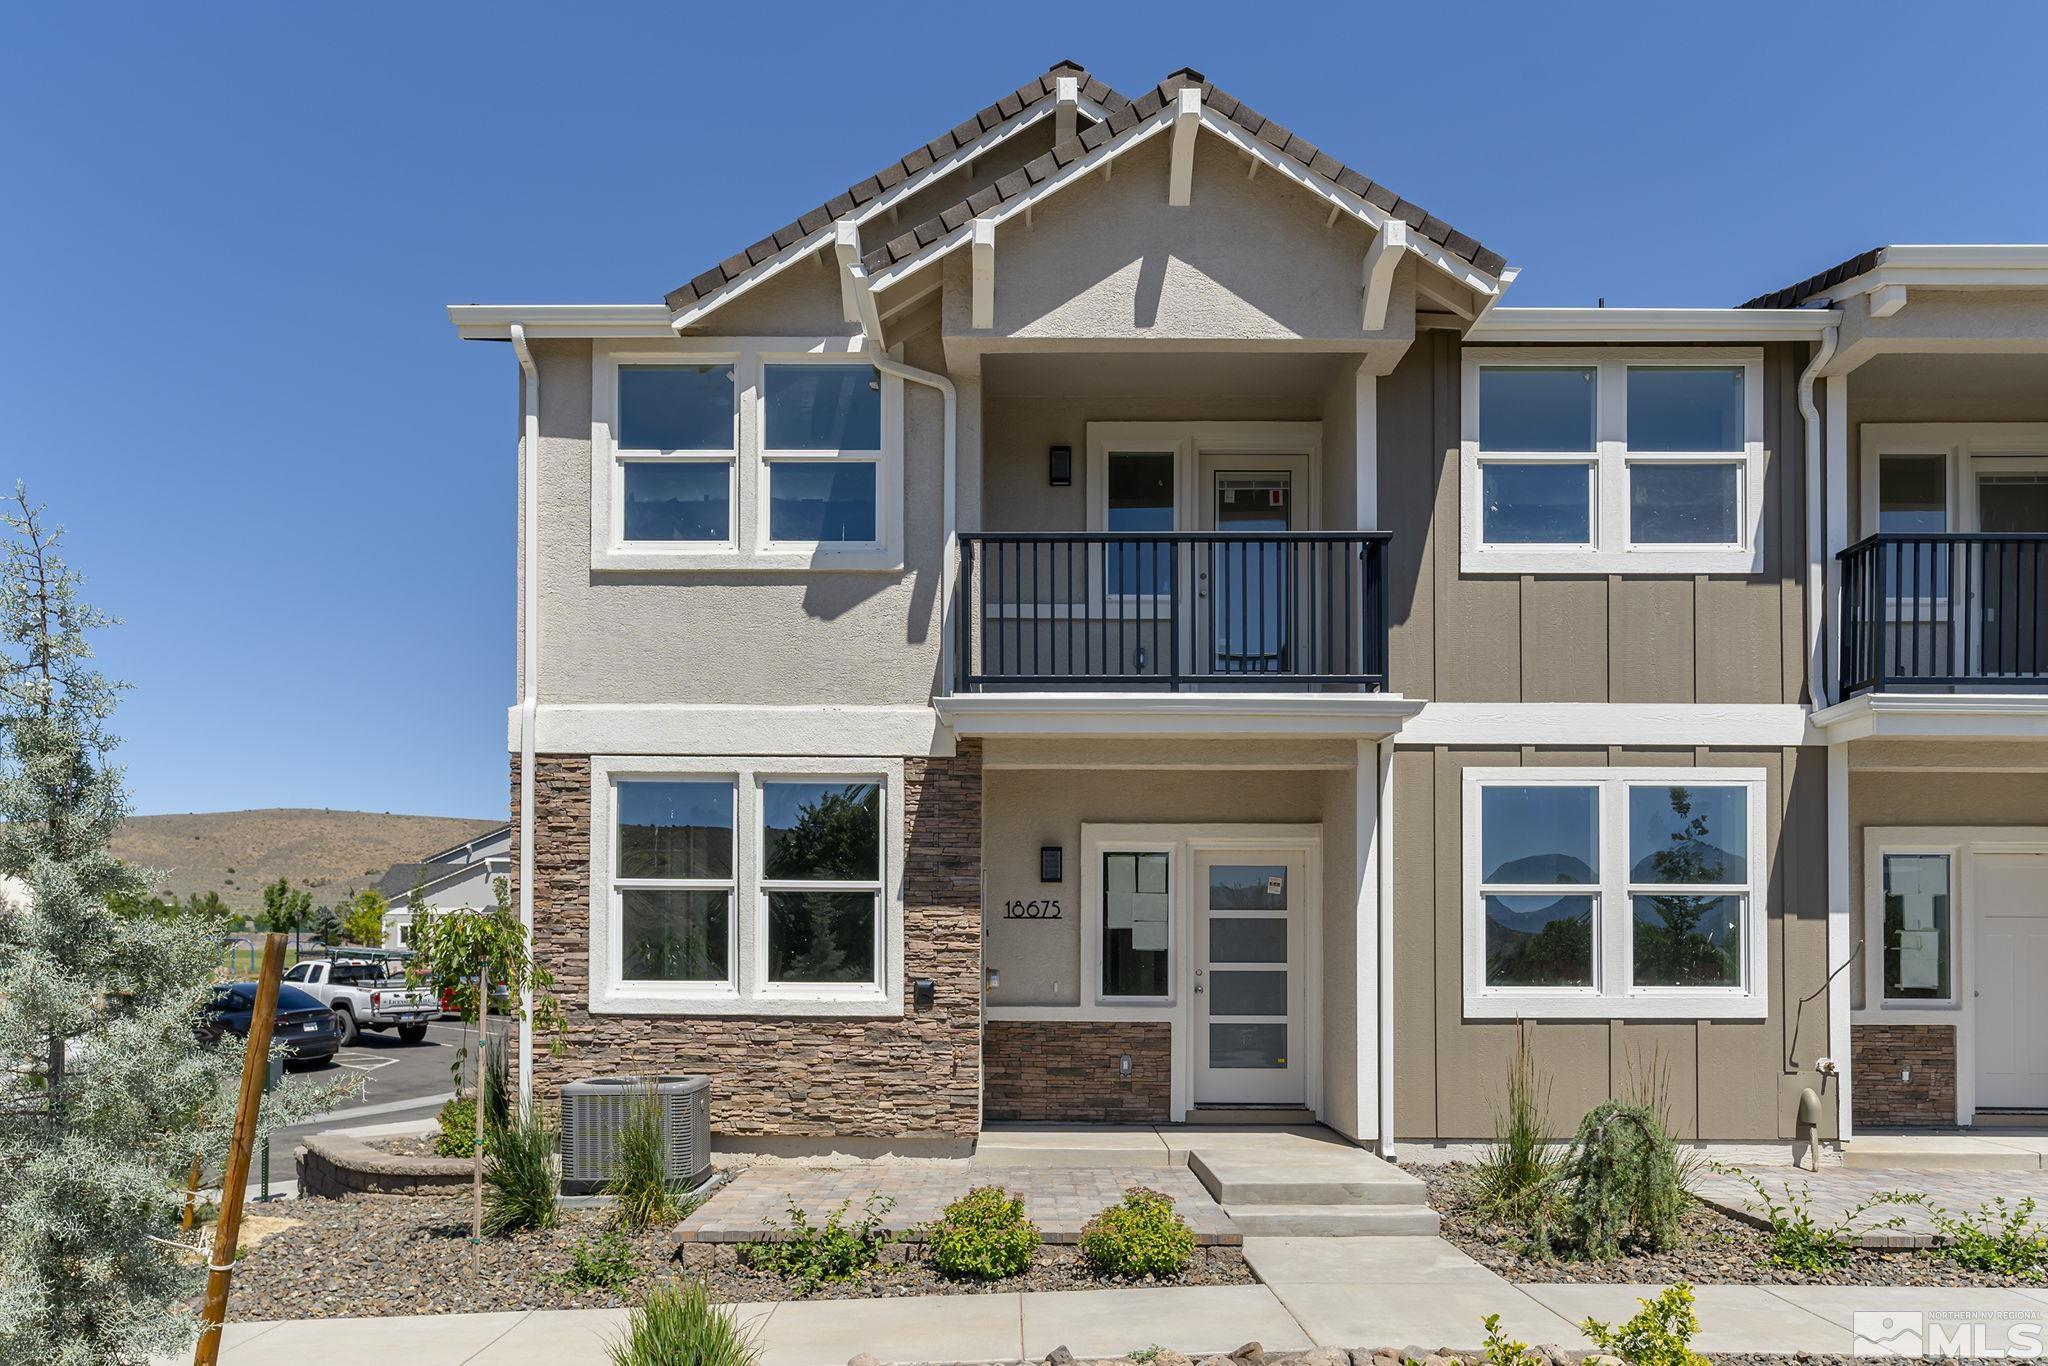
Builder incentives available Exterior construction completed; interior will be complete in the next 90 days. This Villa offers the most privacy with a single shared wall. Its position overlooking the meticulously landscaped park and surrounding mountains delivers breathtaking views from every window. Modern elegance reigns throughout, with brilliant white cabinetry creating a bright and spacious ambiance. The kitchen boasts luxurious lighting fixtures above a stand-alone island, complimented by a gas range and sleek granite countertops. Convenience reigns supreme, with a half bath on the lower level, a spacious closet beneath the stairs, and the laundry room conveniently located on the upper level. The master bedroom features a private balcony overlooking the picturesque Village Center Park, along with a walk-in closet, double vanities, and a modern stand-up tiled shower. The second and third bedrooms share a spacious Jack-and-Jill bathroom equipped with built-in shelving for ample storage, double vanities, and a shower-tub combination with stylish tile walls. Every unit boasts a charming and private yard, featuring pavers that create an inviting and relaxing outdoor space. This Villa seamlessly combines functionality with modern aesthetics, creating a truly unique and luxurious living experience. KEY FEATURES: * Modern kitchen with gas range and granite countertops * Private balcony with park views * Master suite with walk-in closet and double vanities * Jack-and-Jill bathro
Interior Details
1628
3
3
Has Heating:
Yes
Heating Type:
Forced Air With Air Conditioning
Has Cooling:
Yes
Cooling Type:
Central
Has Fuel:
No
Fuel Type:
N/A
Has Basement:
No
Basement Type:
N/A
Has Flooring:
No
Flooring Type:
N/A
Has Fireplace:
Yes
Fireplace Type:
N/A
Property Details
1848
Yes
Yes
Type:
Garage, Attached
Location:
N/A
Status:
N/A
Number of Spaces:
0
No
No
No
No
No
No
No
Construction Details
Condo/apartment
Combination
N/A
N/A
Composition Shingle
Tax History
Year
Amount
Land
Improvement
Percent Change
Assessment

Average Home Price in 89508
Nearby Properties
Zip Code
Price
Bed
Bath
Sqft
Lot
Sold Date
$360,000
2 Beds
2.5 Baths
1,628 Sqft
1,680 Lot (sqft)
Sold 10/20/2026
$374,895
2 Beds
2.5 Baths
1,628 Sqft
1,370 Lot (sqft)
Sold 09/01/2026
$356,056
2 Beds
2.5 Baths
1,628 Sqft
1,350 Lot (sqft)
Sold 09/01/2026
$373,146
2 Beds
2.5 Baths
1,628 Sqft
1,370 Lot (sqft)
Sold 09/01/2026
$372,671
3 Beds
2.5 Baths
1,628 Sqft
1,485 Lot (sqft)
Sold 09/01/2026
$356,056
2 Beds
2.5 Baths
1,628 Sqft
1,350 Lot (sqft)
Sold 09/01/2026
$356,056
2 Beds
2.5 Baths
1,628 Sqft
1,350 Lot (sqft)
Sold 09/01/2026
$355,965
2 Beds
2.5 Baths
1,628 Sqft
1,680 Lot (sqft)
Sold 09/01/2026
$373,267
3 Beds
2.5 Baths
1,628 Sqft
1,848 Lot (sqft)
Sold 09/01/2026