Member Features
Find Real Estate Bargain!
Full foreclosure details
Home value, equity and ownership info
Find homes priced below market
Get full access with a FREE Account
Already a member?
$569,900
Listing Price4beds
3baths
3,154sqft
43,560sqft lot
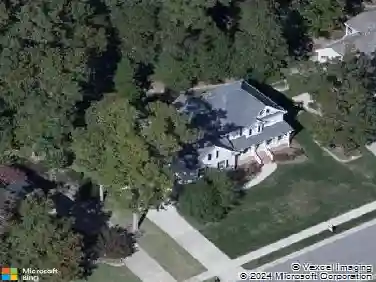
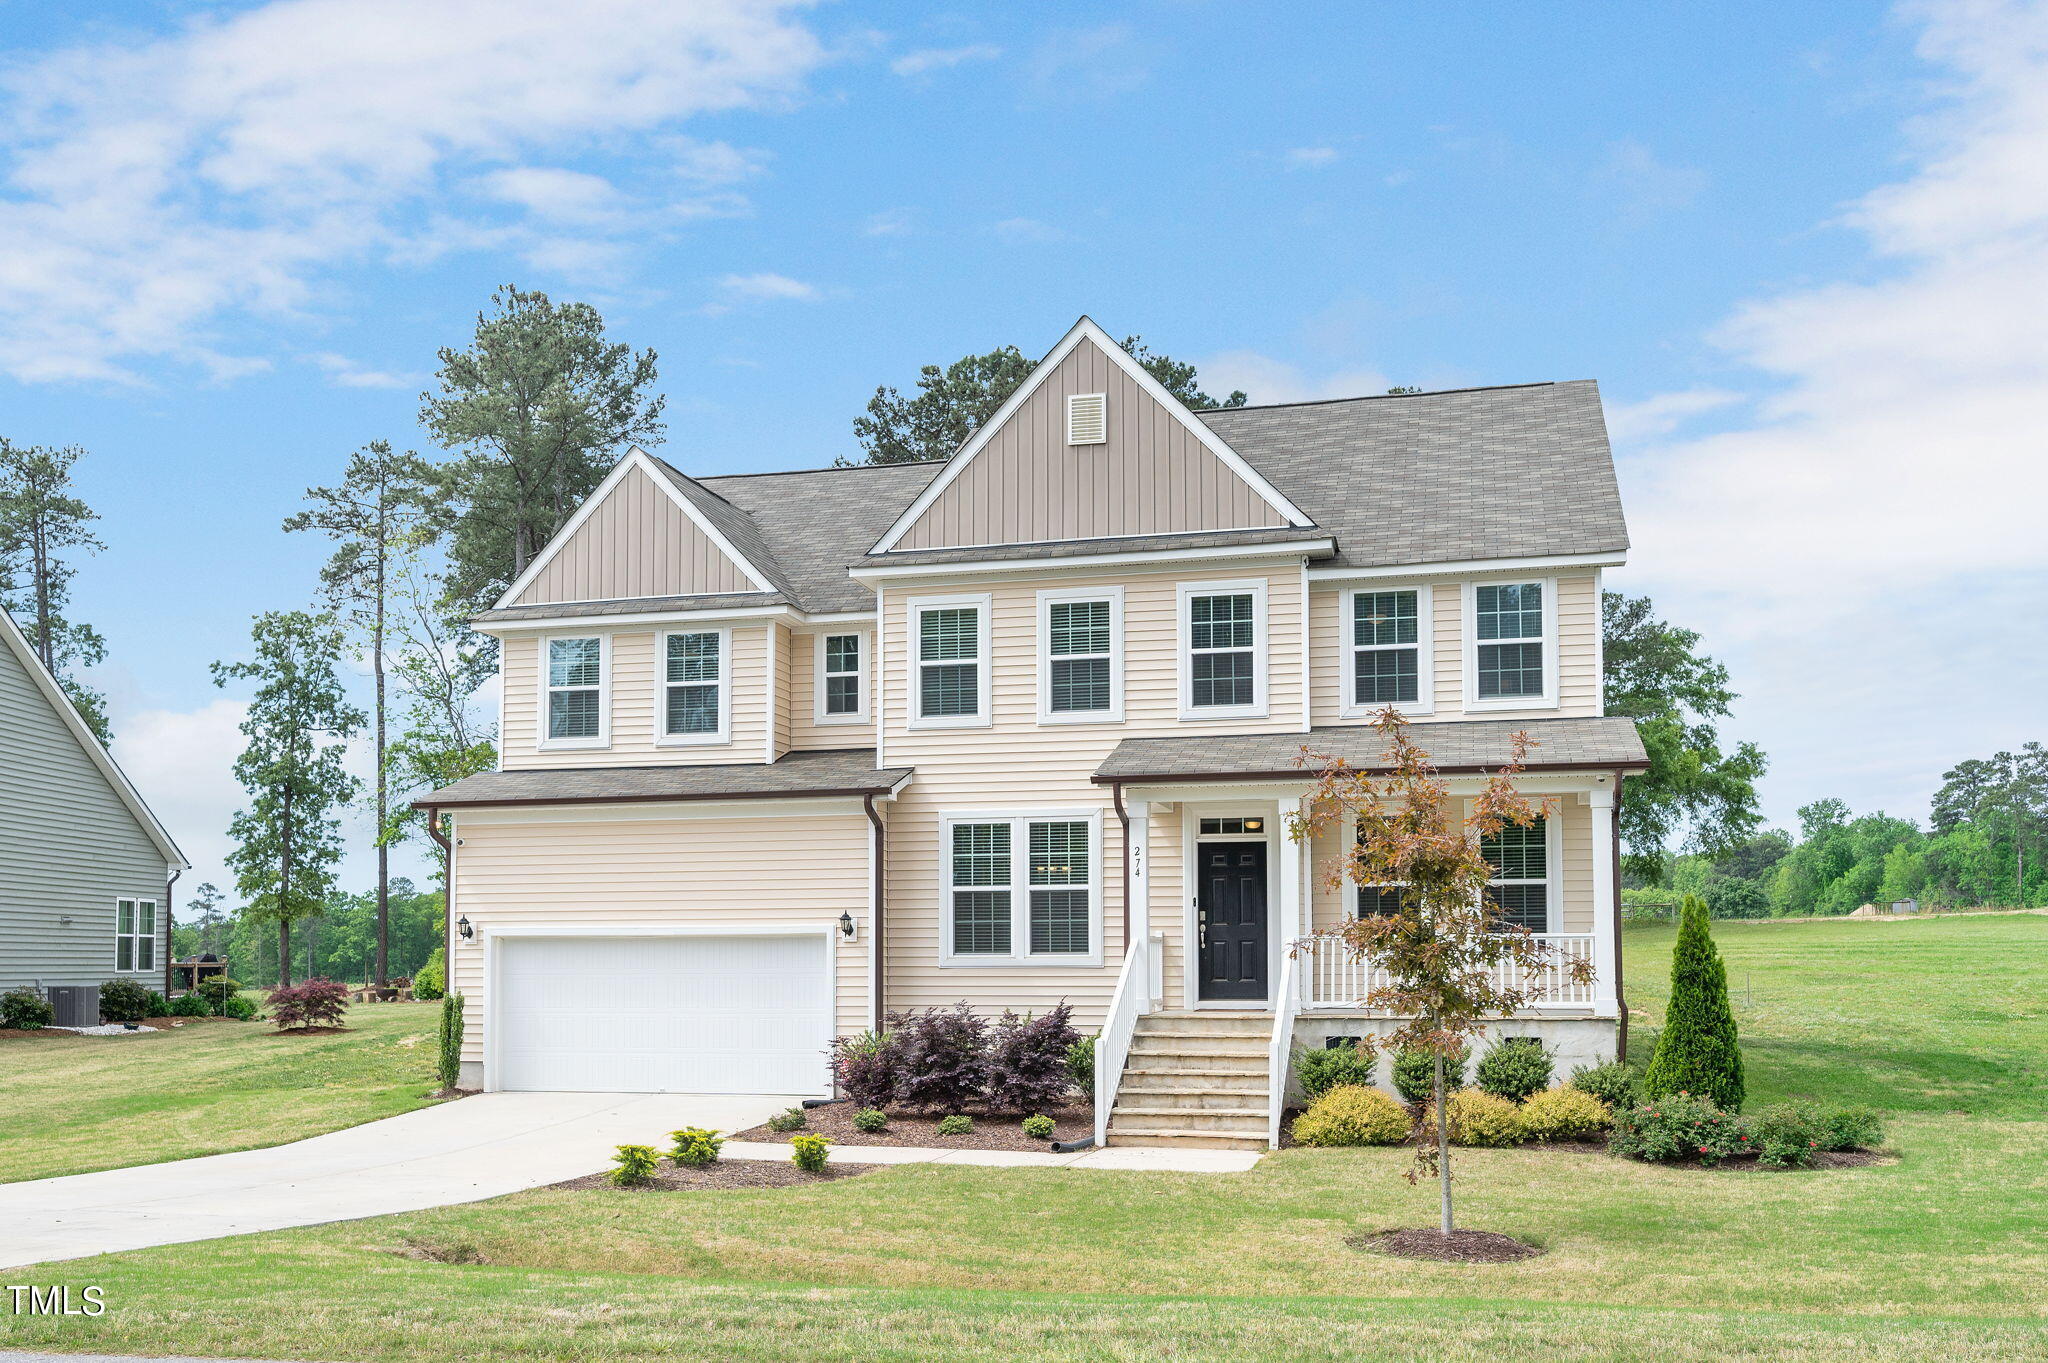
274 Village Bend Dr, Fuquay Varina, NC 27526
Member Features
Find Real Estate Bargain!
Full foreclosure details
Home value, equity and ownership info
Find homes priced below market
Get full access with a FREE Account
Already a member?
For Sale
Off Market
Home type
Price / sqft
Year built
Home Details
Introducing a spacious 4-bedroom, 2.5-bathroom home nestled on over half an acre in the charming town of Fuquay Varina, NC. This vibrant community offers a perfect blend of small-town charm and modern amenities, with easy access to shopping, dining, parks, and recreational facilities. As you step inside, you're greeted by a main level office with French doors, ideal for those who work from home. The dining room features coffered ceilings and leads to the butler's pantry, adding elegance to your dining experience. The gourmet kitchen is a chef's dream, complete with wifi compatible double wall ovens, a propane gas cooktop, a huge island for meal preparation, a walk-in pantry, and a recently installed tile backsplash, adding both functionality and style to the space. Luxury vinyl flooring has been installed on the main floor, adding a touch of luxury. The kitchen opens up to the open great room, perfect for entertaining guests. The main level also offers a flex space that can be used as an additional office or exercise area, providing versatility to suit your lifestyle. Upstairs, the primary retreat awaits with French doors opening to a private balcony, offering a peaceful retreat. The en suite bathroom features separate dual vanities, a soaking tub, and a roman shower. The bedroom also boasts a custom-made walk-in closet. The secondary bedrooms are spacious and each has a deep walk-in closet, providing ample storage space. Additionally, the home features a spaci
Interior Details
3154
4
3
Has Heating:
No
Heating Type:
N/A
Has Cooling:
No
Cooling Type:
N/A
Has Fuel:
No
Fuel Type:
N/A
Has Basement:
No
Basement Type:
N/A
Has Flooring:
No
Flooring Type:
N/A
Has Fireplace:
Yes
Fireplace Type:
N/A
Property Details
43560
No
No
Type:
N/A
Location:
N/A
Status:
N/A
Number of Spaces:
N/A
N/A
N/A
N/A
N/A
N/A
N/A
N/A
Construction Details
N/A
N/A
N/A
N/A
N/A
Tax History
Year
Amount
Land
Improvement
Percent Change
Assessment

Average Home Price in 27526
Nearby Properties
Zip Code
Price
Bed
Bath
Sqft
Lot
Sold Date
$500,772
-- Beds
-- Baths
2,829 Sqft
43,560 Lot (sqft)
Sold 10/26/2026