
Member Features
Find Real Estate Bargain!
Full foreclosure details
Home value, equity and ownership info
Find homes priced below market
Get full access with a FREE Account
Already a member?
$674,882
Listing Price3beds
4baths
1,945sqft
871sqft lot
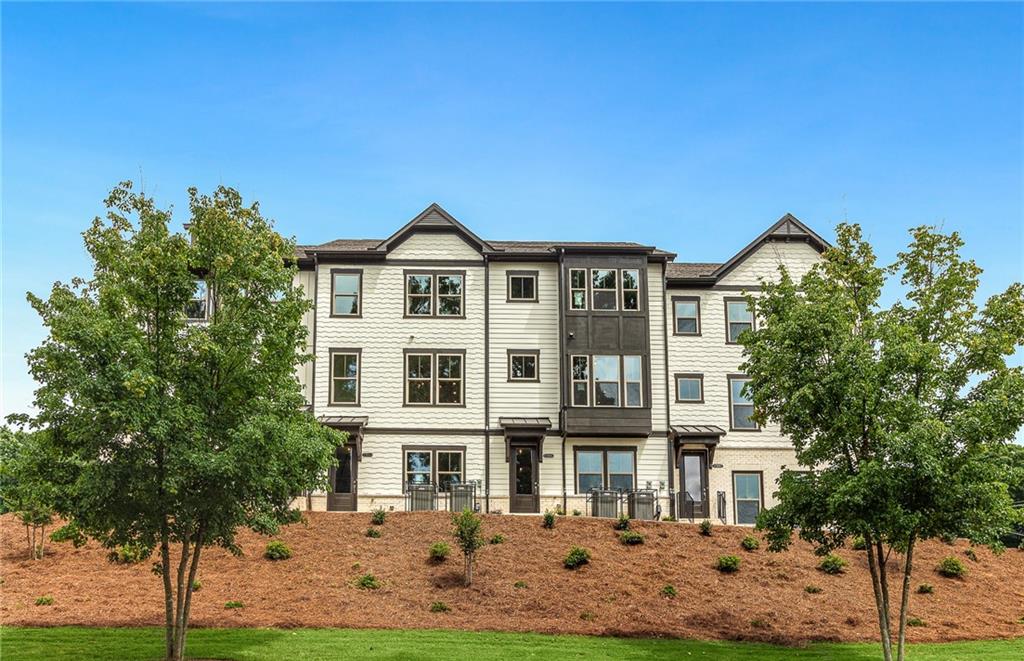
2046 Victoria Park Rd, Decatur, GA 30033
Member Features
Find Real Estate Bargain!
Full foreclosure details
Home value, equity and ownership info
Find homes priced below market
Get full access with a FREE Account
Already a member?
For Sale
Off Market
Home type
Price / sqft
Year built
Home Details
New Construction townhome at Parkside at Mason Mill! The Broxton floorplan offers on the main floor a spacious open-concept kitchen with white cabinets and an oversized quartz countertop island, dining and gathering room, and a large deck perfect for entertaining. The ground floor offers a full guest retreat with a full bath. The owners suite is located on the top floor and has a large walk-in closet and spa-like oversized shower w/rain shower head. Other upgrades in the home include hardwoods throughout main floor, oak treads on stairs, upgraded lighting package and Whirlpool SS appliances. Amenities including pool, fitness center, clubhouse, access to walking trails and the Mason Mill dog park. Parkside at Mason Mill is less than 5 miles to Buckhead, Virginia Highlands, Decatur Square, Emory, CDC, I-85 and so much more! Pictures shown are the model home. Estimated completion Aug.-Oct. 2024.
Interior Details
1945
3
4
Has Heating:
Yes
Heating Type:
Central
Has Cooling:
Yes
Cooling Type:
Central
Has Fuel:
No
Fuel Type:
N/A
Has Basement:
No
Basement Type:
N/A
Has Flooring:
No
Flooring Type:
N/A
Has Fireplace:
Yes
Fireplace Type:
N/A
Property Details
871
No
No
Type:
Garage, Attached
Location:
N/A
Status:
N/A
Number of Spaces:
0
No
No
No
No
Yes
No
No
Construction Details
Townhouse
Wood
N/A
N/A
N/A
Tax History
Year
Amount
Land
Improvement
Percent Change
Assessment

Average Home Price in 30033
Nearby Properties
Zip Code
Price
Bed
Bath
Sqft
Lot
Sold Date
$307,050
3 Beds
2 Baths
1,697 Sqft
2,178 Lot (sqft)
Sold 09/22/2026
$624,022
3 Beds
4 Baths
1,945 Sqft
871 Lot (sqft)
Sold 09/29/2026
$649,419
3 Beds
4 Baths
1,945 Sqft
871 Lot (sqft)
Sold 09/29/2026
$696,395
3 Beds
4 Baths
2,145 Sqft
871 Lot (sqft)
Sold 09/29/2026
$740,690
4 Beds
3.5 Baths
2,188 Sqft
871 Lot (sqft)
Sold 10/06/2026
$669,900
4 Beds
4 Baths
2,160 Sqft
436 Lot (sqft)
Sold 09/29/2026
$670,000
4 Beds
4 Baths
2,160 Sqft
871 Lot (sqft)
Sold 09/29/2026
$628,687
3 Beds
2.5 Baths
1,968 Sqft
871 Lot (sqft)
Sold 10/05/2026
$668,000
4 Beds
4 Baths
2,208 Sqft
871 Lot (sqft)
Sold 09/29/2026






