Member Features
Find Real Estate Bargain!
Full foreclosure details
Home value, equity and ownership info
Find homes priced below market
Get full access with a FREE Account
Already a member?
$2,250,000
Listing Price4beds
4baths
3,465sqft
12,632sqft lot
79005 Via San Clara, LA Quinta, CA 92253
Member Features
Find Real Estate Bargain!
Full foreclosure details
Home value, equity and ownership info
Find homes priced below market
Get full access with a FREE Account
Already a member?
For Sale
Off Market
Home type
Price / sqft
Year built
Home Details
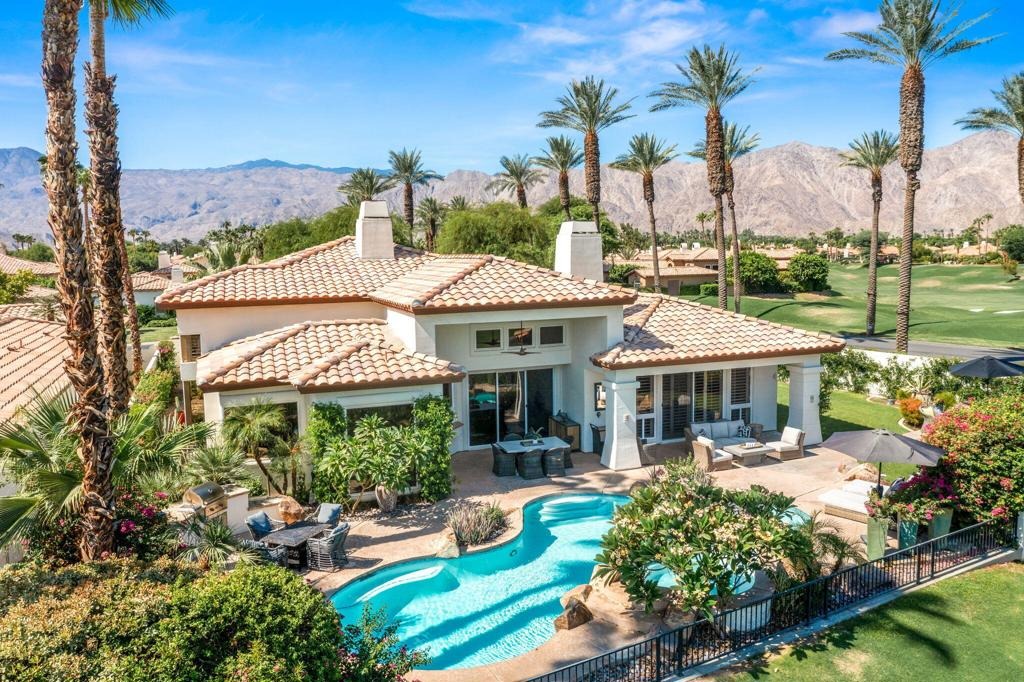
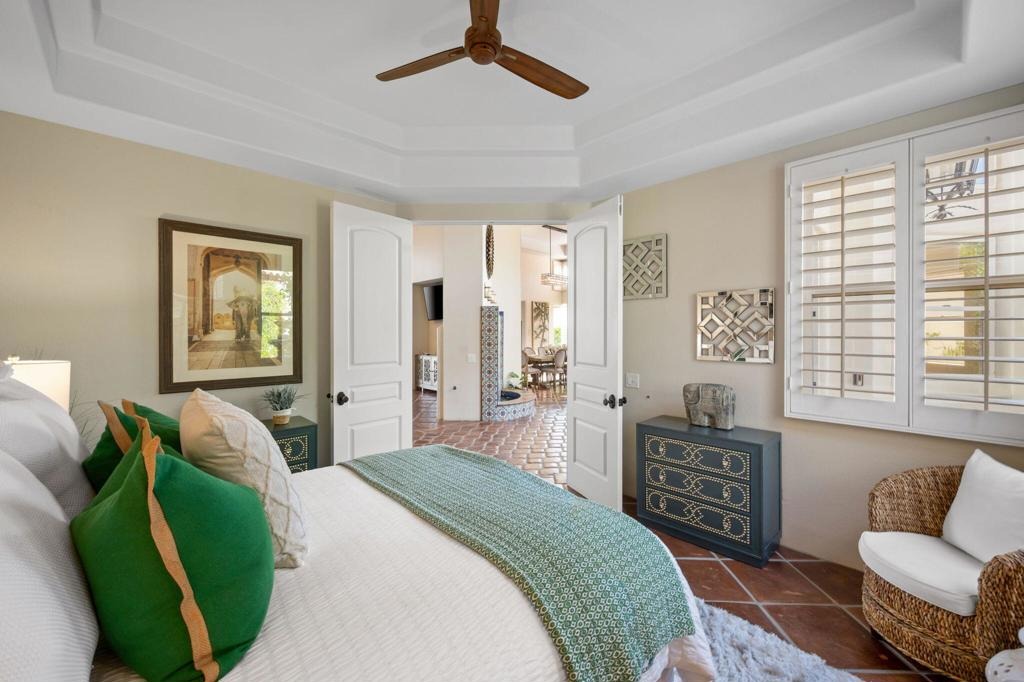
Welcome to the Prestigious Rancho La Quinta Country Club! This highly desirable, fully furnished & remodeled Palacio 1 plan is perfectly positioned on the 9th fairway of the Robert Trent Jones Jr. golf course, offering breathtaking views of the fairway & surrounding mountains. Designed with timeless Spanish elegance, this spacious 4-bedroom, 4.5-bathroom home includes a charming detached 1-bedroom, 1-bath casita with a kitchenette ideal for guests, in-laws, or private office space, all centered around a tranquil courtyard with fountains. Inside, soaring ceilings and a flowing open-concept layout create a warm yet grand feel. The light-filled family room and kitchen opens to the backyard oasis, where you'll find an entertainer's dream: a built-in BBQ, expansive patio, and a remodeled sparkling pool and spa - all with panoramic golf course and mountain views. A generous sunny side yard offers room for a bocce court, putting green, or garden. The luxurious primary suite provides direct access to the pool and backyard and boasts a charming fireplace, dual walk-in closets, plus a spa-inspired bath. Each guest bedroom includes its own ensuite bath for ultimate comfort and privacy. Just minutes from shops, fine dining, and the charm of Old Town La Quinta, this home offers the perfect blend of desert retreat and full-time residence. Rancho LQ amenities include use of the clubhouse, fitness center, tennis court, pickleball, bocce, main pool and 8 satellite pools, dog park and planned
Interior Details
3465
4
4
Has Heating:
Yes
Heating Type:
Central
Has Cooling:
Yes
Cooling Type:
Central
Has Fuel:
Yes
Fuel Type:
Gas
Has Basement:
No
Basement Type:
N/A
Has Flooring:
No
Flooring Type:
N/A
Has Fireplace:
Yes
Fireplace Type:
N/A
Property Details
12632
Yes
Yes
Type:
Garage, Attached
Location:
N/A
Status:
N/A
Number of Spaces:
2
N/A
N/A
N/A
N/A
N/A
N/A
N/A
Construction Details
N/A
N/A
N/A
N/A
Tile
Tax History
Year
Amount
Land
Improvement
Percent Change
Assessment
2020
$9,583
$185,640
$556,920
--%
$742,560
2019
$10,129
$204,392
$584,007
--%
$788,399
2018
$9,924
$200,385
$572,556
--%
$772,941
2017
$9,744
$196,456
$561,330
--%
$757,786
2016
$9,529
$192,604
$550,324
--%
$742,928
2014
$9,407
$185,997
$531,441
--%
$717,438
2013
$9,340
$185,157
$529,040
--%
$714,197
2012
$8,896
$181,527
$518,667
--%
$700,194

Average Home Price in 92253
Nearby Properties
Zip Code
Price
Bed
Bath
Sqft
Lot
Sold Date
$1,475,982
$1,475,982
4 Beds
3.5 Baths
3,023 Sqft
14,810 Lot (sqft)
Sold 09/10/2026
$1,138,680
$1,138,680
3 Beds
3.5 Baths
3,059 Sqft
10,890 Lot (sqft)
Sold 05/14/2026
$1,168,968
$1,168,968
4 Beds
2.5 Baths
3,018 Sqft
9,148 Lot (sqft)
Sold 05/01/2026
$1,725,000
$1,725,000
5 Beds
3 Baths
3,074 Sqft
14,375 Lot (sqft)
Sold 09/29/2026
$2,289,000
$2,289,000
4 Beds
4.5 Baths
3,265 Sqft
10,019 Lot (sqft)
Sold 10/06/2026
$1,560,000
$1,560,000
4 Beds
3 Baths
3,390 Sqft
9,583 Lot (sqft)
Sold 09/29/2026
$1,600,497
$1,600,497
3 Beds
2.75 Baths
2,947 Sqft
11,761 Lot (sqft)
Sold 10/06/2026
$1,762,933
$1,762,933
4 Beds
4 Baths
3,373 Sqft
11,326 Lot (sqft)
Sold 10/06/2026
$2,500,000
$2,500,000
4 Beds
4 Baths
3,265 Sqft
11,761 Lot (sqft)
Sold 10/06/2026