
Member Features
Find Real Estate Bargain!
Full foreclosure details
Home value, equity and ownership info
Find homes priced below market
Get full access with a FREE Account
Already a member?
$415,000
Listing Price2beds
2baths
1,632sqft
4,792sqft lot
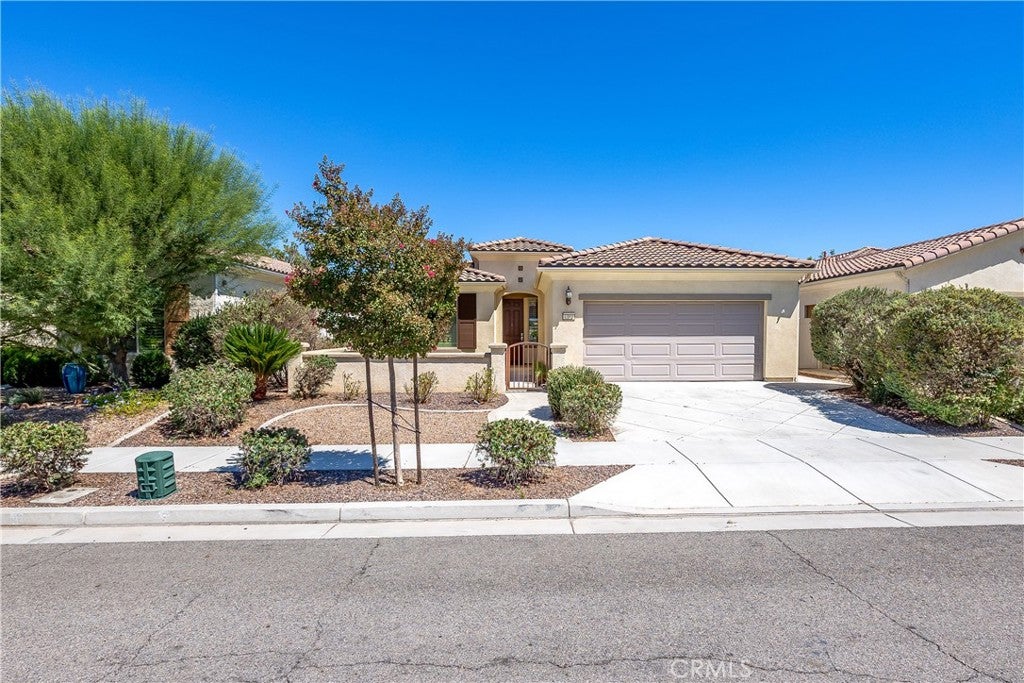
1382 Via Rivas, Hemet, CA 92545
Member Features
Find Real Estate Bargain!
Full foreclosure details
Home value, equity and ownership info
Find homes priced below market
Get full access with a FREE Account
Already a member?
For Sale
Off Market
Home type
Price / sqft
Year built
Home Details
**Private Backyard, Flexible Floor Plan & Del Webb Living!** Enjoy single-story living in this well-maintained 2-bedroom, 2-bath home with a versatile den/office and 1,632 sq. ft. in Del Webb’s 55+ community. One of its standout features is the **covered rear patio with no neighbors directly behind**, offering a private space to relax and enjoy the landscaped yard. Inside, the open kitchen with granite countertops flows into the main living area. The spacious primary suite features a walk-in closet, dual sinks, soaking tub, and separate shower. Plantation shutters throughout, a tankless water heater, water softener, drip irrigation, and an attached 2-car garage with storage shelving add everyday convenience. Enjoy community amenities including a pool, pickleball, tennis, fitness facilities, and clubhouse. Solar system is leased; buyer to verify lease terms and transfer requirements. **A flexible floor plan, private outdoor space, and an active community lifestyle—all in one home!**
Interior Details
1632
2
2
Has Heating:
Yes
Heating Type:
Central
Has Cooling:
Yes
Cooling Type:
Central
Has Fuel:
Yes
Fuel Type:
Gas
Has Basement:
No
Basement Type:
N/A
Has Flooring:
No
Flooring Type:
N/A
Has Fireplace:
Yes
Fireplace Type:
N/A
Property Details
4792
Yes
Yes
Type:
Garage, Attached
Location:
N/A
Status:
N/A
Number of Spaces:
2
N/A
N/A
N/A
N/A
N/A
N/A
N/A
Construction Details
N/A
N/A
N/A
N/A
Tile
Tax History
Year
Amount
Land
Improvement
Percent Change
Assessment
2020
$4,736
$53,060
$293,953
--%
$347,013
2019
$4,602
$52,020
$288,190
--%
$340,210
2018
$4,483
$51,000
$282,540
--%
$333,540
2017
$4,373
$50,000
$277,000
--%
$327,000
2016
$4,275
$40,610
$270,392
--%
$311,002
2014
$174
$8,000
$0
--%
$8,000

Average Home Price in 92545
Nearby Properties
Zip Code
Price
Bed
Bath
Sqft
Lot
Sold Date
$376,811
$376,811
2 Beds
1.75 Baths
1,442 Sqft
6,098 Lot (sqft)
Sold 10/09/2026
$413,518
$413,518
2 Beds
2 Baths
1,782 Sqft
5,227 Lot (sqft)
Sold 08/28/2026
$411,570
$411,570
2 Beds
2 Baths
1,632 Sqft
5,663 Lot (sqft)
Sold 08/19/2026
$444,547
$444,547
2 Beds
2 Baths
1,851 Sqft
8,712 Lot (sqft)
Sold 08/18/2026
$403,384
$403,384
2 Beds
2 Baths
1,689 Sqft
4,792 Lot (sqft)
Sold 08/03/2026
$482,669
$482,669
2 Beds
2 Baths
1,734 Sqft
5,227 Lot (sqft)
Sold 07/16/2026
$395,000
$395,000
2 Beds
1.75 Baths
1,500 Sqft
5,227 Lot (sqft)
Sold 10/18/2026
$467,000
$467,000
2 Beds
2 Baths
1,661 Sqft
6,098 Lot (sqft)
Sold 10/13/2026
$417,786
$417,786
2 Beds
2 Baths
1,513 Sqft
5,227 Lot (sqft)
Sold 10/18/2026