Member Features
Find Real Estate Bargain!
Full foreclosure details
Home value, equity and ownership info
Find homes priced below market
Get full access with a FREE Account
Already a member?
$4,383,000
Listing Price4beds
4baths
4,119sqft
15,246sqft lot
15 Via Linea, Rancho Mirage, CA 92270
Member Features
Find Real Estate Bargain!
Full foreclosure details
Home value, equity and ownership info
Find homes priced below market
Get full access with a FREE Account
Already a member?
For Sale
Off Market
Home type
Price / sqft
Year built
Home Details
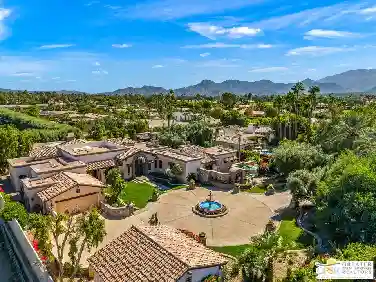
NEW CONSTRUCTION - Residence Fifteen in Linea Rancho Mirage presents the essential qualities of desert resort architecture--providing a long central pavilion with a series of flexible living spaces throughout. Our interior design team created striking classic modernist ambiance with elegant designer accents. The impressive west view home captivates drama and nature, with extensive indoor/outdoor connections, outdoor luxury living and entertaining spaces. The large plate glass hallway to the Primary Suite reinforces the cubic design thesis separating the north wing from the main house with an exciting transparent connection adding intriguing vistas to it's surrounding desertscape throughout the residence. Exterior details are created in steel trellis work for privacy and evening light diffusion creating a stunning lit night facade; and a shade cabana appears floating gracefully along the oversized L-shape pool for gathering and making reflections of its sculptural composition. Presented by the renowned award winning builder group, Alta Verde Builders, this 4,119 square foot 4 bedroom 5 bath home is ready to become your desert oasis.
Interior Details
4119
4
4
Has Heating:
Yes
Heating Type:
Central
Has Cooling:
Yes
Cooling Type:
Central
Has Fuel:
No
Fuel Type:
N/A
Has Basement:
No
Basement Type:
N/A
Has Flooring:
No
Flooring Type:
N/A
Has Fireplace:
Yes
Fireplace Type:
N/A
Property Details
15246
Yes
Yes
Type:
Garage, Attached
Location:
N/A
Status:
N/A
Number of Spaces:
0
N/A
N/A
N/A
N/A
N/A
N/A
N/A
Construction Details
N/A
N/A
N/A
N/A
Asphalt
Tax History
Year
Amount
Land
Improvement
Percent Change
Assessment

Average Home Price in 92270
Nearby Properties
Zip Code
Price
Bed
Bath
Sqft
Lot
Sold Date
$1,382,368
$1,382,368
5 Beds
4.25 Baths
4,009 Sqft
14,810 Lot (sqft)
Sold 06/01/2026
$3,070,799
$3,070,799
4 Beds
1 Baths
4,062 Sqft
17,860 Lot (sqft)
Sold 10/13/2026
$2,977,608
$2,977,608
4 Beds
3.75 Baths
4,155 Sqft
19,602 Lot (sqft)
Sold 10/13/2026
$4,383,000
$4,383,000
4 Beds
4 Baths
4,119 Sqft
15,246 Lot (sqft)
Sold 10/13/2026
$4,825,000
$4,825,000
4 Beds
3.75 Baths
4,429 Sqft
16,117 Lot (sqft)
Sold 10/13/2026
$1,598,990
$1,598,990
5 Beds
4.5 Baths
4,366 Sqft
16,117 Lot (sqft)
Sold 10/12/2026
$2,250,000
$2,250,000
4 Beds
4.5 Baths
3,911 Sqft
16,988 Lot (sqft)
Sold 10/13/2026
$1,995,000
$1,995,000
3 Beds
3 Baths
3,929 Sqft
15,246 Lot (sqft)
Sold 10/13/2026
$2,094,388
$2,094,388
4 Beds
3.75 Baths
4,153 Sqft
19,166 Lot (sqft)
Sold 10/13/2026