Member Features
Find Real Estate Bargain!
Full foreclosure details
Home value, equity and ownership info
Find homes priced below market
Get full access with a FREE Account
Already a member?
$375,000
Listing Price3beds
2baths
1,932sqft
6,260sqft lot
1424 Vernon Dr, Providence Village, TX 76227
Member Features
Find Real Estate Bargain!
Full foreclosure details
Home value, equity and ownership info
Find homes priced below market
Get full access with a FREE Account
Already a member?
For Sale
Off Market
Home type
Price / sqft
Year built
Home Details
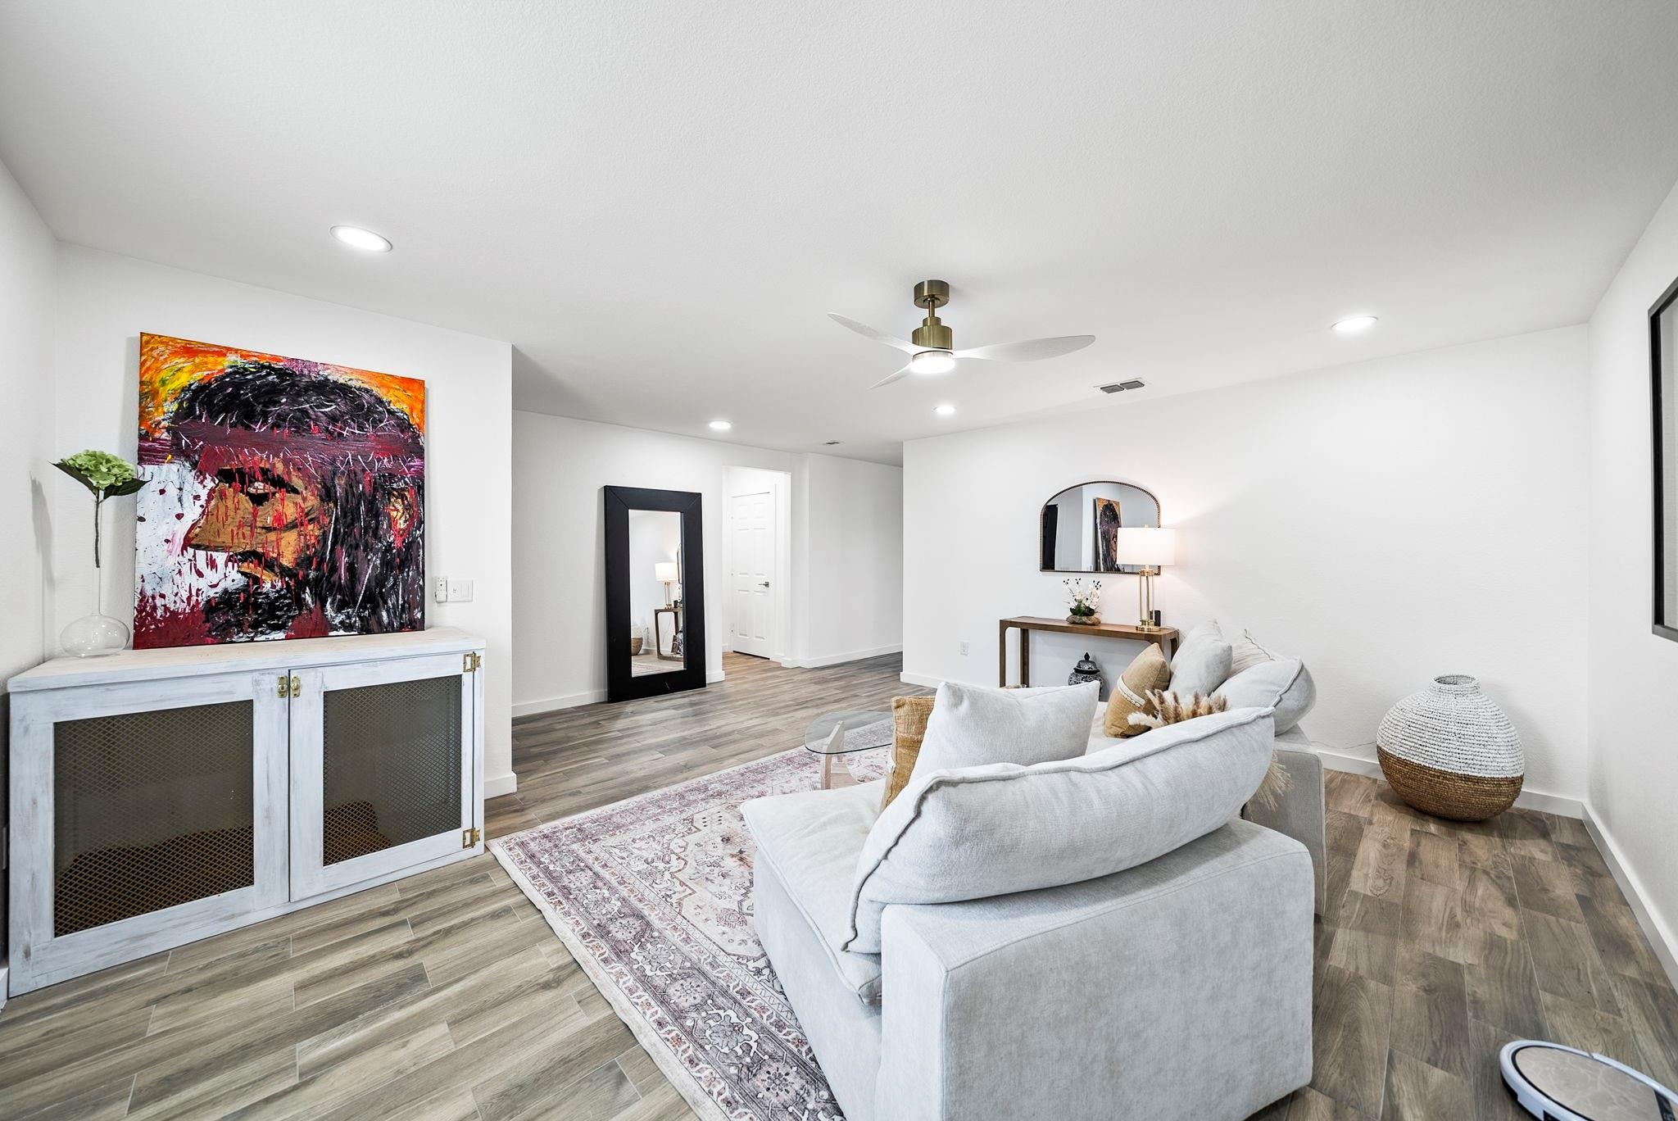
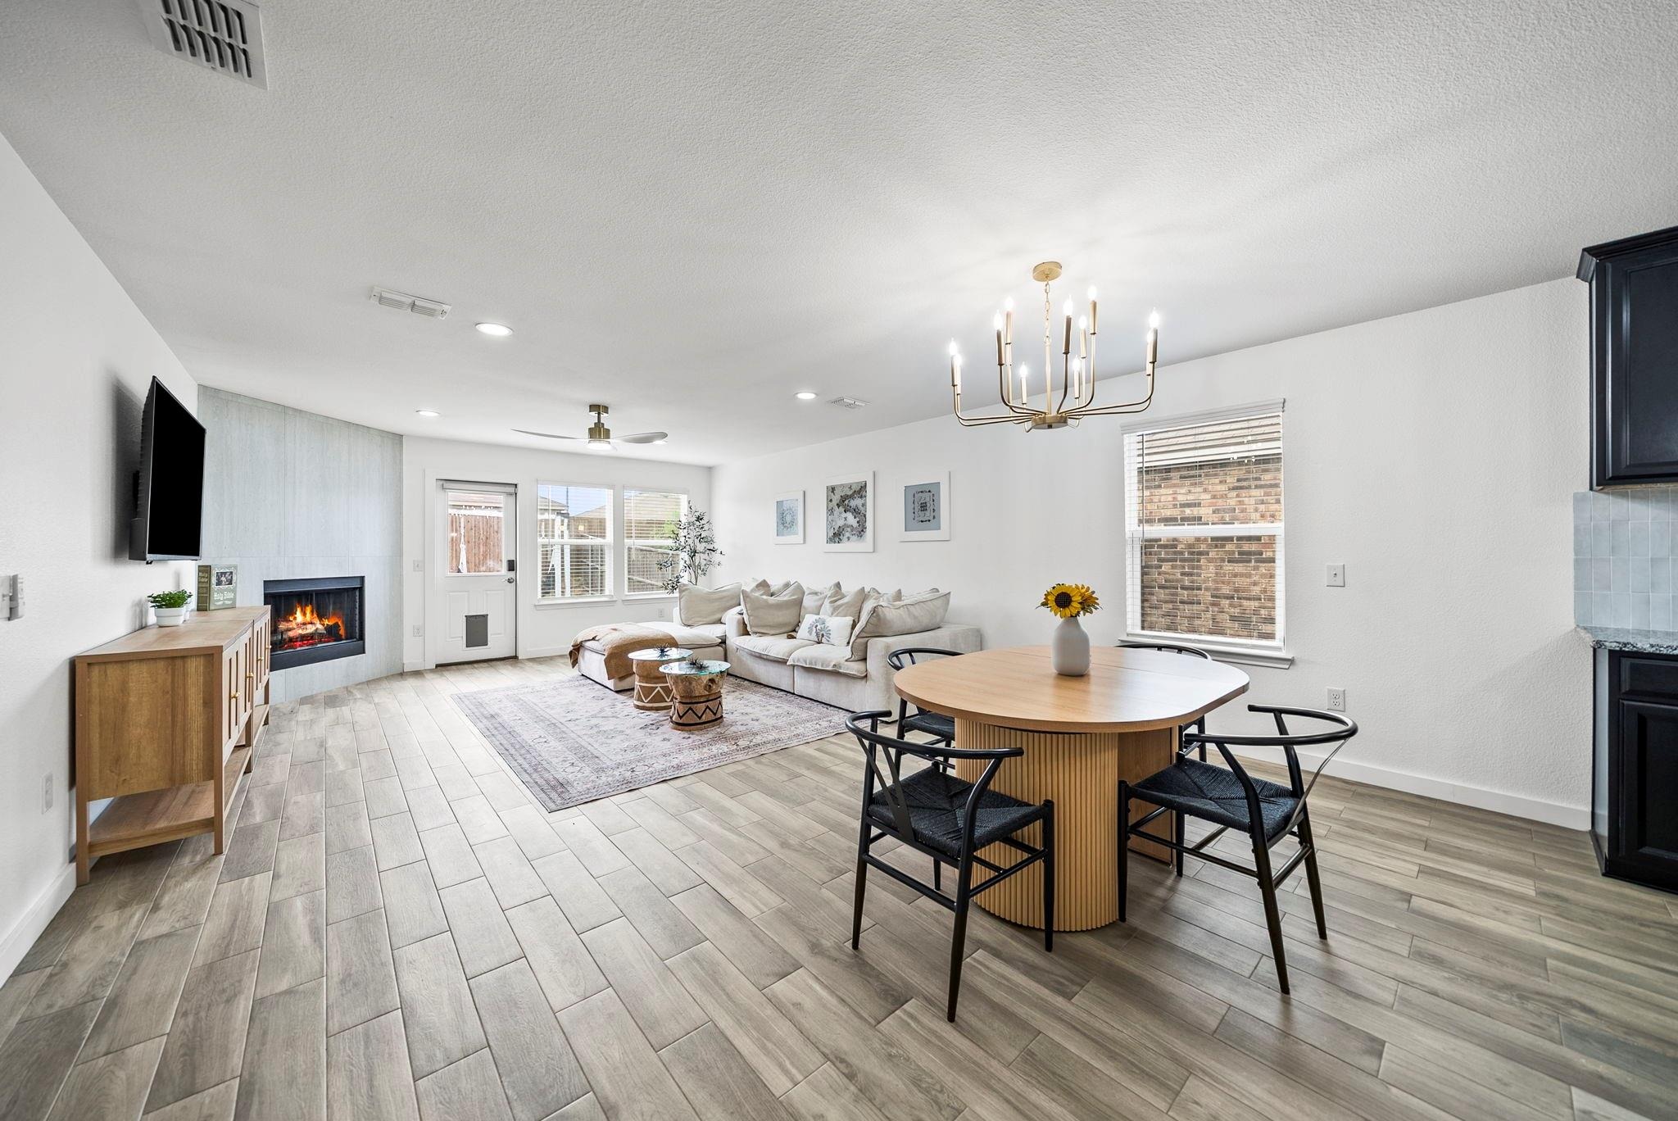
NORTH-FACING, BEAUTIFULLY REMODELED AND MOVE-IN READY! Located just two blocks from the community trail system and zoned to Union Park Elementary, this stylish 1,932-square-foot home offers modern finishes, flexible living space and everyday convenience in a wonderful community setting. Step inside to discover durable wood-look tile flooring, fresh interior paint, designer lighting, updated ceiling fans and 17 LED recessed lights with halo trims and smart dimmers. Crisp 4-inch baseboards and door casings complete the homes clean, contemporary look. The kitchen is designed for both everyday living and entertaining, featuring raised cabinetry, updated hardware and a functional layout that keeps everyone connected. The inviting living room is anchored by a beautifully redesigned fireplace with luxury tile, creating a warm and polished focal point. Need additional space? The expanded flex room easily adapts to your lifestyle-use it as a home office, media room, playroom, fitness area or second living space. Updated bathrooms feature refreshed fixtures, faucets, drains and designer lighting, while replaced plumbing components provide added peace of mind. The primary suite feels like a private retreat with a custom closet build-out and elegant chandelier that create a boutique-inspired dressing space. Even the laundry room stands out with luxury tile flooring and custom built-in cabinetry for attractive, practical storage. Outside, professionally enhanced landscaping, colorful flow
Interior Details
1932
3
2
Has Heating:
No
Heating Type:
N/A
Has Cooling:
No
Cooling Type:
N/A
Has Fuel:
No
Fuel Type:
N/A
Has Basement:
No
Basement Type:
N/A
Has Flooring:
No
Flooring Type:
N/A
Has Fireplace:
Yes
Fireplace Type:
N/A
Property Details
6260
No
No
Type:
Garage, Attached
Location:
N/A
Status:
N/A
Number of Spaces:
2
No
No
No
No
Yes
No
No
Construction Details
N/A
N/A
N/A
N/A
Composition Shingle
Tax History
Year
Amount
Land
Improvement
Percent Change
Assessment
2020
$3,275
$59,470
$91,208
--%
$150,678
2019
$798
$35,682
$0
--%
$35,682

Average Home Price in 76227
Nearby Properties
Zip Code
Price
Bed
Bath
Sqft
Lot
Sold Date
$355,167
$355,167
-- Beds
-- Baths
1,845 Sqft
6,447 Lot (sqft)
Sold 10/13/2026