
Member Features
Find Real Estate Bargain!
Full foreclosure details
Home value, equity and ownership info
Find homes priced below market
Get full access with a FREE Account
Already a member?
$375,000
Listing Price3beds
2baths
1,268sqft
13,832sqft lot
4692 Vernon Dr Sw, Mableton, GA 30126
Member Features
Find Real Estate Bargain!
Full foreclosure details
Home value, equity and ownership info
Find homes priced below market
Get full access with a FREE Account
Already a member?
For Sale
Off Market
Home type
Price / sqft
Year built
Home Details
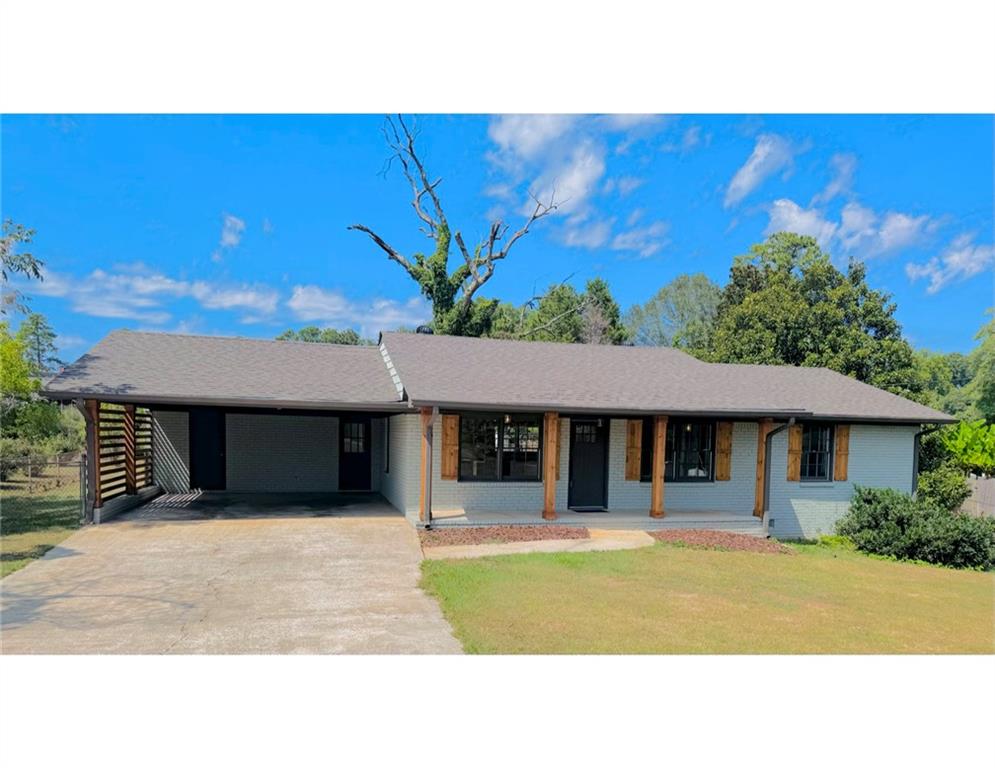
Magnificent, designer-renovated four-side brick ranch. This stunning home features meticulous attention to detail, ensuring every corner is thoughtfully designed. Any chef will delight in the luxury open kitchen, boasting granite countertops, brand-new stainless steel appliances, and elegant under-cabinet lighting. Handpicked lighting fixtures by the designer add a unique touch throughout.nnThe owners suite is a true retreat, featuring a spacious closet and a beautifully installed glass shower with a rainfall shower-head. All bedrooms come with remote-controlled lighting and ceiling fans for ultimate comfort. The conveniently located laundry room, just off the dining area, offers ample shelving for pantry items.nnStep out onto the quiet back deck, perfect for enjoying your morning coffee or evening cocktail. Dont miss this opportunityschedule your appointment today! This home will not last long. WELCOME HOME!
Interior Details
1268
3
2
Has Heating:
Yes
Heating Type:
Central
Has Cooling:
Yes
Cooling Type:
Central
Has Fuel:
Yes
Fuel Type:
Gas
Has Basement:
No
Basement Type:
N/A
Has Flooring:
No
Flooring Type:
N/A
Has Fireplace:
Yes
Fireplace Type:
N/A
Property Details
13832
No
No
Type:
Carport (unspecified)
Location:
N/A
Status:
N/A
Number of Spaces:
1
No
No
No
No
Yes
No
No
Construction Details
Ranch
Brick
N/A
Gable
N/A
Tax History
Year
Amount
Land
Improvement
Percent Change
Assessment
2020
$402
$14,800
$43,020
--%
$57,820
2019
$402
$14,800
$43,020
--%
$57,820
2018
$402
$14,800
$43,020
--%
$57,820
2017
$334
$16,000
$33,092
--%
$49,092
2016
$322
$11,200
$33,432
--%
$44,632
2014
$286
$11,200
$22,412
--%
$33,612
2013
$236
$16,800
$11,788
--%
$28,588
2012
$240
$0
$0
--%
$28,588

Average Home Price in 30126
Nearby Properties
Zip Code
Price
Bed
Bath
Sqft
Lot
Sold Date
$293,000
3 Beds
2 Baths
1,110 Sqft
9,434 Lot (sqft)
Sold 10/05/2026
$315,000
$315,000
3 Beds
2 Baths
1,363 Sqft
6,860 Lot (sqft)
Sold 10/06/2026
$292,000
$292,000
3 Beds
2 Baths
1,429 Sqft
10,810 Lot (sqft)
Sold 09/29/2026
$406,830
3 Beds
2 Baths
1,425 Sqft
10,486 Lot (sqft)
Sold 10/06/2026
$330,000
$330,000
3 Beds
2 Baths
1,346 Sqft
0 Lot (sqft)
Sold 09/29/2026
$319,900
$319,900
4 Beds
3 Baths
1,448 Sqft
0 Lot (sqft)
Sold 09/29/2026
$345,000
3 Beds
2 Baths
1,298 Sqft
10,506 Lot (sqft)
Sold 10/05/2026
$250,226
3 Beds
1.5 Baths
1,370 Sqft
8,700 Lot (sqft)
Sold 10/06/2026
$248,500
3 Beds
2 Baths
1,458 Sqft
8,175 Lot (sqft)
Sold 10/05/2026