Member Features
Find Real Estate Bargain!
Full foreclosure details
Home value, equity and ownership info
Find homes priced below market
Get full access with a FREE Account
Already a member?
$359,000
Listing Price3beds
2baths
1,933sqft
6,992sqft lot


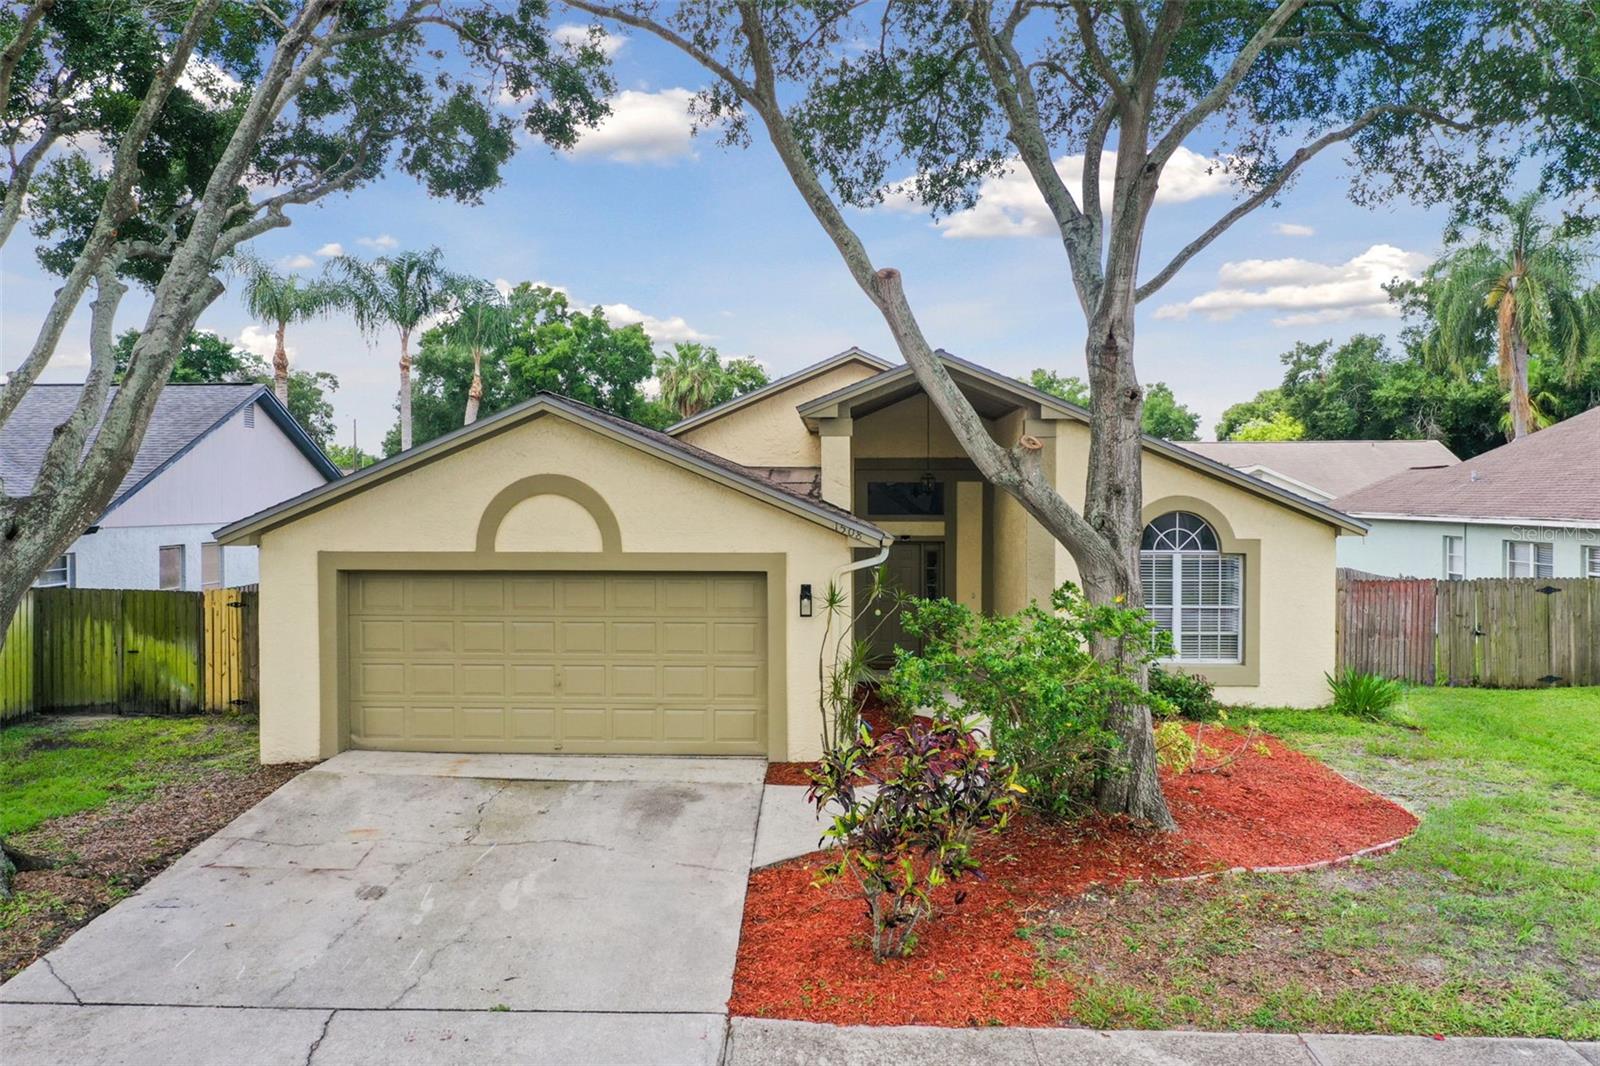
1508 Vernon Ct, Brandon, FL 33511
Member Features
Find Real Estate Bargain!
Full foreclosure details
Home value, equity and ownership info
Find homes priced below market
Get full access with a FREE Account
Already a member?
For Sale
Off Market
Home type
Price / sqft
Year built
Home Details
Highly desired community of Providence Lakes! In the Providence Lakes neighborhood, this light-filled, open concept, split floor plan home features 1, 933 square feet, with a total of 2, 499 square feet, with soaring vaulted ceilings, three bedrooms, two baths, eat-in kitchen, convenient interior laundry room and two-car garage. Enjoy cooking and entertaining in the spacious eat-in kitchen with wood cabinets, island overlooking the dining room, quartz look refinished countertops and plenty of storage space. Relax in the tranquil primary bedroom suite featuring new luxury plank flooring, graceful arched window, large walk-in closet and en-suite bath with dual vanities. The great room offers additional entertaining space and opens to the fenced-in backyard with patio that is ideal for hosting outdoor barbecues and savoring balmy tropical breezes. Additional features of this turnkey home include new top-of-the-line luxury vinyl plank flooring, freshly painted interior, light-filled transom windows, ceiling fans throughout, designer lighting and custom built-in. High and dry in Flood Zone X with low HOA fee and no CDD fee. Providence Lakes includes a beautiful park with playground and is close to downtown Brandon, shopping, restaurants, schools and is centrally located for easy access to the Crosstown Expressway, Interstate 4, Interstate 275 for commutes to Tampa, St Petersburg, Lakeland and Orlando.
Interior Details
1933
3
2
Has Heating:
Yes
Heating Type:
Central
Has Cooling:
Yes
Cooling Type:
Central
Has Fuel:
No
Fuel Type:
N/A
Has Basement:
No
Basement Type:
N/A
Has Flooring:
No
Flooring Type:
Carpet
Has Fireplace:
Yes
Fireplace Type:
N/A
Property Details
6992
No
No
Type:
Garage, Attached
Location:
N/A
Status:
N/A
Number of Spaces:
2
No
No
No
No
Yes
No
No
Construction Details
Contemporary
Brick/stone (brick And/or Stone)
N/A
Gable/hip
Asphalt
Tax History
Year
Amount
Land
Improvement
Percent Change
Assessment
2020
$3,697
$44,595
$136,893
--%
$181,488
2019
$3,602
$0
$0
--%
$176,438
2018
$3,310
$42,879
$118,936
--%
$161,815
2017
$3,056
$41,164
$104,652
--%
$145,816
2016
$2,904
$0
$0
--%
$135,200
2014
$2,509
$24,699
$90,061
--%
$114,760
2013
$2,333
$18,867
$83,678
--%
$102,545
2012
$2,274
$0
$0
--%
$98,062

Average Home Price in 33511
Nearby Properties
Zip Code
Price
Bed
Bath
Sqft
Lot
Sold Date
$300,958
$300,958
3 Beds
2 Baths
1,670 Sqft
5,775 Lot (sqft)
Sold 09/17/2026
$343,617
4 Beds
2 Baths
1,665 Sqft
12,182 Lot (sqft)
Sold 09/09/2026
$298,610
$298,610
3 Beds
2 Baths
1,691 Sqft
6,292 Lot (sqft)
Sold 07/09/2026
$368,219
$368,219
4 Beds
2 Baths
1,815 Sqft
5,405 Lot (sqft)
Sold 07/07/2026
$402,517
4 Beds
2.5 Baths
2,096 Sqft
9,375 Lot (sqft)
Sold 06/30/2026
$415,389
4 Beds
2.5 Baths
2,185 Sqft
15,662 Lot (sqft)
Sold 06/02/2026
$393,063
$393,063
3 Beds
2 Baths
1,689 Sqft
6,042 Lot (sqft)
Sold 05/22/2026
$342,808
$342,808
4 Beds
2 Baths
1,840 Sqft
6,120 Lot (sqft)
Sold 10/13/2026
$460,791
4 Beds
2 Baths
2,078 Sqft
7,458 Lot (sqft)
Sold 10/13/2026