Member Features
Find Real Estate Bargain!
Full foreclosure details
Home value, equity and ownership info
Find homes priced below market
Get full access with a FREE Account
Already a member?
$849,000
Listing Price4beds
4baths
2,460sqft
1,849sqft lot
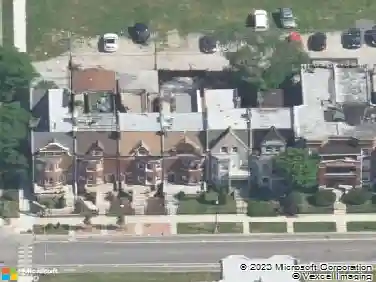
4336 S Vernon Ave, Chicago, IL 60653
Member Features
Find Real Estate Bargain!
Full foreclosure details
Home value, equity and ownership info
Find homes priced below market
Get full access with a FREE Account
Already a member?
For Sale
Off Market
Home type
Price / sqft
Year built
Home Details
LAST ONE. Discover the epitome of modern luxury in these five stunning new construction rowhomes. ARTISANRow combines striking architectural design with the ultimate in comfort and style. Step inside to be greeted by the grandeur of 13-foot ceilings and nearly 10-foot windows that flood the space with natural light. The contemporary kitchen features gorgeous quartz countertops, loads of drawers, a pantry cabinet, and stainless-steel Kitchen-Aid appliances, double cabinets under the island, creating functional storage and a wonderful serving area; the kitchen is a chefs delight. Relax in the spa-like primary bath and retreat to a spacious primary bedroom with a walk-in closet, cathedral ceilings, and loads of space. Hardwood floors throughout the upper levels add a touch of elegance. In contrast, the lower level offers versatile space perfect for a family room with a wet bar and beverage fridge or an extra bedroom. Large windows ensure this area is equally bright and welcoming. The lower level also boasts a wet bar and a beautifully tiled porcelain bath, adding to the homes exceptional features. Entertain in style on the uniquely designed roof deck, equipped with gas, water, and electricity. The walkout area includes a beverage fridge and cabinets, making your deck ideal for gatherings and creating lasting memories. Enjoy the convenience of a secure, heated, attached two-car garage, a rare and valuable feature in Chicago. This home also includes two indoor and two tandem outdo
Interior Details
2460
4
4
Has Heating:
Yes
Heating Type:
Yes
Has Cooling:
Yes
Cooling Type:
Central
Has Fuel:
No
Fuel Type:
N/A
Has Basement:
No
Basement Type:
N/A
Has Flooring:
No
Flooring Type:
N/A
Has Fireplace:
Yes
Fireplace Type:
N/A
Property Details
1849
No
No
Type:
N/A
Location:
N/A
Status:
N/A
Number of Spaces:
N/A
N/A
N/A
N/A
N/A
N/A
N/A
N/A
Construction Details
Townhouse
Brick/stone (brick And/or Stone)
N/A
N/A
N/A
Tax History
Year
Amount
Land
Improvement
Percent Change
Assessment

Average Home Price in 60653
Nearby Properties
Zip Code
Price
Bed
Bath
Sqft
Lot
Sold Date
$412,239
$412,239
3 Beds
3.5 Baths
2,700 Sqft
26,174 Lot (sqft)
Sold 07/31/2026
$376,165
$376,165
4 Beds
3 Baths
2,790 Sqft
7,960 Lot (sqft)
Sold 06/17/2026
$506,311
$506,311
3 Beds
3.5 Baths
2,700 Sqft
26,174 Lot (sqft)
Sold 06/05/2026
$499,900
$499,900
5 Beds
3.5 Baths
2,169 Sqft
2,098 Lot (sqft)
Sold NaN/NaN/NaN
$399,900
$399,900
4 Beds
3 Baths
2,600 Sqft
6,054 Lot (sqft)
Sold 10/13/2026
$443,093
5 Beds
2 Baths
2,692 Sqft
2,500 Lot (sqft)
Sold 10/13/2026
$374,039
$374,039
3 Beds
3.5 Baths
2,200 Sqft
5,000 Lot (sqft)
Sold NaN/NaN/NaN
$378,808
$378,808
3 Beds
3.5 Baths
2,700 Sqft
26,174 Lot (sqft)
Sold NaN/NaN/NaN
$834,999
$834,999
6 Beds
2 Baths
2,752 Sqft
3,151 Lot (sqft)
Sold 10/13/2026