Member Features
Find Real Estate Bargain!
Full foreclosure details
Home value, equity and ownership info
Find homes priced below market
Get full access with a FREE Account
Already a member?
$--
2beds
1baths
672sqft
7,000sqft lot
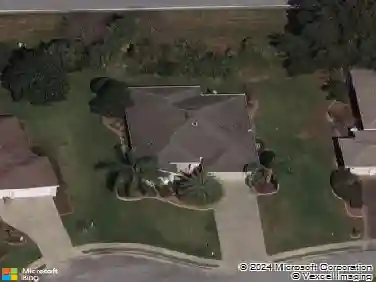
1027 Vermont Ave, Lady Lake, FL 32159
Member Features
Find Real Estate Bargain!
Full foreclosure details
Home value, equity and ownership info
Find homes priced below market
Get full access with a FREE Account
Already a member?
For Sale
Home type
Price / sqft
Year built
Home Details
Step into your new home in the prime and desirable Villages Community! This No Bond home is located in thenOrange Blossom Gardens district. It is a Three bedroom, Two bathroom, 1,335 sqft home that features a sun room and screened innpatio. In addition to these rooms, the home boasts of ample storage space, with an updated HVAC, and a Golf car garage thatnincludes your cart awaiting you for all journeys! This home comes furnished, move-in ready and grants you nearby access to thenMark Twain library, Chapel of All faith, Paradise Regional pool and recreation center, Orange Blossom Hills Country club, Paradisendog park, a view of the Hill top Golf course and lake from your backyard but most importantly, a golf cart ride near to the popularnVillage center which hosts a plethora of shops, restaurants and spaces for entertainment! If you're looking for a home that is in angreat location, peaceful, ideal for vacation, and beautiful enough to make your own, consider yourself a Villager and make this yournHOME!
Interior Details
672
2
1
Has Heating:
Yes
Heating Type:
Forced Air With Air Conditioning
Has Cooling:
Yes
Cooling Type:
Central
Has Fuel:
No
Fuel Type:
N/A
Has Basement:
No
Basement Type:
N/A
Has Flooring:
No
Flooring Type:
N/A
Has Fireplace:
Yes
Fireplace Type:
N/A
Property Details
7000
No
No
Type:
Carport (unspecified)
Location:
N/A
Status:
N/A
Number of Spaces:
0
No
Yes
No
No
No
No
No
Construction Details
Mobile Home
Wood Frame
N/A
Sawtooth
Metal
Tax History
Year
Amount
Land
Improvement
Percent Change
Assessment
2020
$798
$37,950
$51,176
--%
$89,126
2019
$813
$37,950
$51,176
--%
$89,126
2018
$1,369
$0
$0
--%
$76,065
2017
$1,350
$33,000
$51,253
--%
$84,253
2016
$1,302
$33,000
$47,777
--%
$80,777
2014
$1,122
$0
$0
--%
$56,654
2013
$1,017
$0
$0
--%
$51,063
2012
$848
$0
$0
--%
$57,694

Average Home Price in 32159
Nearby Properties
Zip Code
Price
Bed
Bath
Sqft
Lot
Sold Date
$--
2 Beds
1 Baths
672 Sqft
6,432 Lot (sqft)
Sold 09/29/2026
$--
2 Beds
1 Baths
672 Sqft
6,000 Lot (sqft)
Sold 09/22/2026
$--
2 Beds
1 Baths
672 Sqft
6,000 Lot (sqft)
Sold 09/10/2026
$--
2 Beds
1 Baths
672 Sqft
6,000 Lot (sqft)
Sold 09/01/2026
$--
2 Beds
2 Baths
768 Sqft
5,964 Lot (sqft)
Sold 06/25/2026
$--
2 Beds
1 Baths
672 Sqft
5,400 Lot (sqft)
Sold 10/26/2026
$214,500
$214,500
2 Beds
2 Baths
684 Sqft
6,209 Lot (sqft)
Sold 09/29/2026
$--
2 Beds
2 Baths
672 Sqft
8,965 Lot (sqft)
Sold 10/26/2026
$--
2 Beds
1 Baths
672 Sqft
5,400 Lot (sqft)
Sold 10/27/2026