Member Features
Find Real Estate Bargain!
Full foreclosure details
Home value, equity and ownership info
Find homes priced below market
Get full access with a FREE Account
Already a member?
$695,452
Listing Price5beds
3baths
1,819sqft
7,350sqft lot
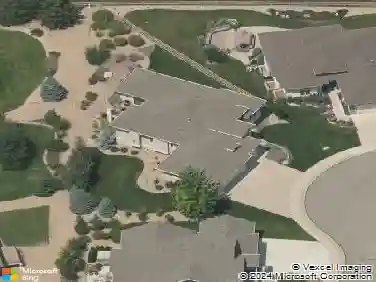
524 Vermilion Peak Dr, Windsor, CO 80550
Member Features
Find Real Estate Bargain!
Full foreclosure details
Home value, equity and ownership info
Find homes priced below market
Get full access with a FREE Account
Already a member?
For Sale
Off Market
Home type
Price / sqft
Year built
Home Details
Motivated Sellers! $19,000.00 in Seller Concessions towards rate buy-down or closing costs. Better than new 5 bed/3 bath Bridgewater Ranch home with 2024 Solar System, assumable loan. Capture the Colorado sunshine and enjoy missing electric bills! Fenced in backyard with covered patio and mountain views backs to open space. Inside the home's open floor plan offers real hardwood floors, newer carpet, fresh paint, solid hard wood doors, and upgraded finishes in each and every room. Upgraded gourmet kitchen with gas cooktop and double ovens. Cozy up to the family room's gas fireplace on chilly evenings. The primary suite has new carpet and paint, large windows with views of the back yard. Two additional bedrooms with new carpet and paint are on the main floor. The wide staircase takes you to the finished basement. Two bedrooms and a 3/4 bath with tile shower and tile floors are perfectly appointed. The large family room area will be a favorite for movie night! Spacious utility room with plenty of room for storage or even a home gym! Don't forget the 3 car heated garage providing room for tools, toys and vehicles. Very low Metro District at $310/annually which includes irrigation water for your lawn. No HOA! Enjoy Windsor lifestyle with shops, restaurants, trails and lakes just minutes away! Neighborhood schools too! This home is ready for you!
Interior Details
1819
5
3
Has Heating:
Yes
Heating Type:
Central
Has Cooling:
Yes
Cooling Type:
Central
Has Fuel:
No
Fuel Type:
N/A
Has Basement:
No
Basement Type:
Partial
Has Flooring:
No
Flooring Type:
N/A
Has Fireplace:
Yes
Fireplace Type:
N/A
Property Details
7350
No
No
Type:
Garage, Attached
Location:
N/A
Status:
N/A
Number of Spaces:
0
No
No
No
No
No
No
No
Construction Details
Ranch
Frame/wood Siding
N/A
N/A
Composition Shingle
Tax History
Year
Amount
Land
Improvement
Percent Change
Assessment
2019
$3,786
$5,720
$23,660
--%
$29,380
2019
$3,786
$5,720
$23,660
--%
$29,380
2018
$710
$5,050
$0
--%
$5,050
2017
$705
$4,900
$0
--%
$4,900
2016
$436
$3,010
$0
--%
$3,010

Average Home Price in 80550
Nearby Properties
Zip Code
Price
Bed
Bath
Sqft
Lot
Sold Date
$601,363
$601,363
4 Beds
3 Baths
2,008 Sqft
9,657 Lot (sqft)
Sold 10/01/2026
$627,640
3 Beds
2 Baths
1,870 Sqft
8,202 Lot (sqft)
Sold 06/16/2026
$675,001
3 Beds
2 Baths
1,710 Sqft
6,889 Lot (sqft)
Sold 10/18/2026
$525,000
$525,000
3 Beds
3 Baths
2,029 Sqft
9,515 Lot (sqft)
Sold 06/11/2026
$544,874
$544,874
3 Beds
3 Baths
1,697 Sqft
7,850 Lot (sqft)
Sold 10/13/2026
$505,000
$505,000
3 Beds
3 Baths
1,618 Sqft
4,744 Lot (sqft)
Sold 10/13/2026
$569,000
$569,000
4 Beds
1 Baths
1,794 Sqft
6,490 Lot (sqft)
Sold 10/18/2026
$569,029
$569,029
4 Beds
3 Baths
2,034 Sqft
6,035 Lot (sqft)
Sold 10/13/2026
$515,000
$515,000
4 Beds
3 Baths
1,730 Sqft
6,460 Lot (sqft)
Sold 10/13/2026