Member Features
Find Real Estate Bargain!
Full foreclosure details
Home value, equity and ownership info
Find homes priced below market
Get full access with a FREE Account
Already a member?
$360,000
Listing Price2beds
2baths
1,467sqft
10,021sqft lot
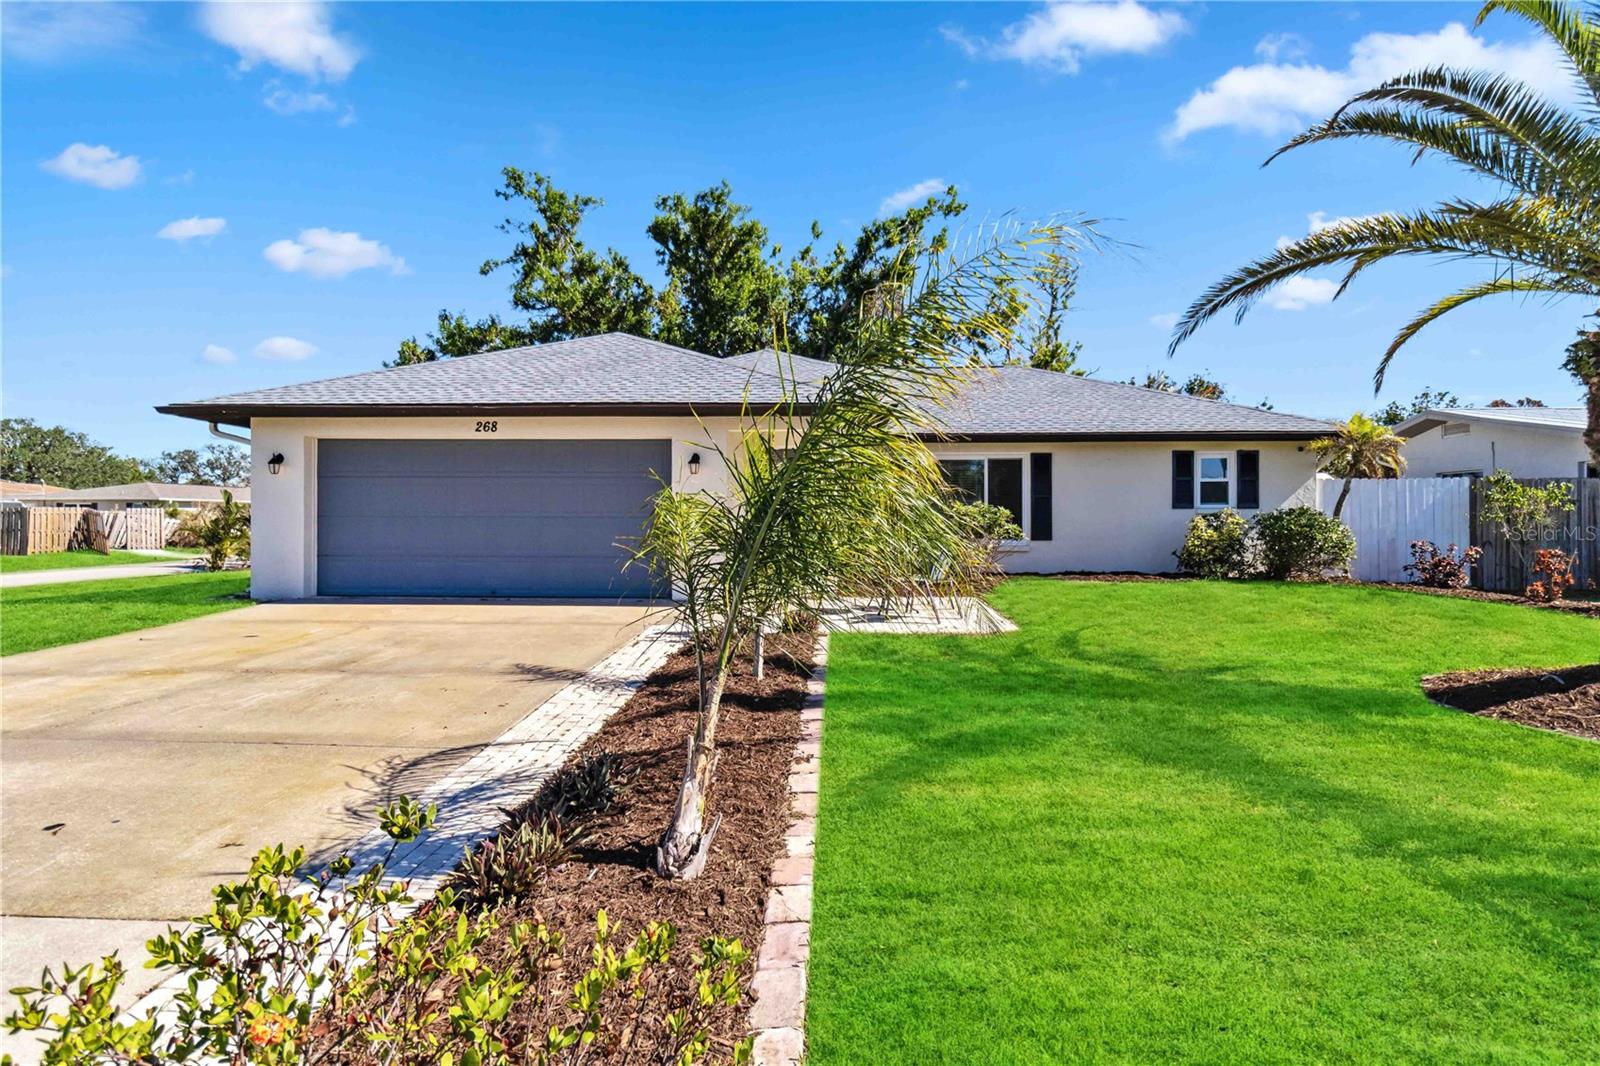
268 Venice East Blvd, Venice, FL 34293
Member Features
Find Real Estate Bargain!
Full foreclosure details
Home value, equity and ownership info
Find homes priced below market
Get full access with a FREE Account
Already a member?
For Sale
Off Market
Home type
Price / sqft
Year built
Home Details
Motivated Seller! Discover this charming retreat featuring a spacious, fenced backyard shaded by a grand oak tree, complete with a cozy outdoor seating area. This lovely home offers two bedrooms, two bathrooms, and a two-car garage, along with expansive living spaces including a generous family room, ample dining area, and a versatile bonus room that opens directly to the backyard. Recent upgrades include new impact glass windows (2022) for enhanced energy efficiency and aesthetic appeal, a new roof installed at the end of 2023, and a new 3-ton HVAC system to ensure year-round comfort. Ideally located just 7.5 miles from pristine beaches and a short 4-mile drive to downtown Wellen Park, this property perfectly balances convenience and coastal charm. With sidewalks throughout the neighborhood, its a highly walkable community, ideal for enjoying nearby amenities or a leisurely stroll. Dont miss out on this gemschedule your visit today!
Interior Details
1467
2
2
Has Heating:
Yes
Heating Type:
Central
Has Cooling:
Yes
Cooling Type:
Central
Has Fuel:
No
Fuel Type:
N/A
Has Basement:
No
Basement Type:
N/A
Has Flooring:
No
Flooring Type:
Carpet
Has Fireplace:
Yes
Fireplace Type:
N/A
Property Details
10021
Yes
Yes
Type:
Garage, Attached
Location:
N/A
Status:
N/A
Number of Spaces:
2
No
No
No
No
Yes
No
No
Construction Details
N/A
Stucco
N/A
Hip
Asphalt
Tax History
Year
Amount
Land
Improvement
Percent Change
Assessment
2020
$2,173
$42,600
$94,800
--%
$137,400
2019
$2,359
$41,000
$114,700
--%
$155,700
2018
$1,183
$0
$0
--%
$98,959
2017
$1,174
$0
$0
--%
$96,924
2016
$1,157
$0
$0
--%
$94,930
2014
$1,165
$0
$0
--%
$93,522
2013
$1,160
$0
$0
--%
$92,140
2012
$1,130
$0
$0
--%
$90,600

Average Home Price in 34293
Nearby Properties
Zip Code
Price
Bed
Bath
Sqft
Lot
Sold Date
$305,781
$305,781
2 Beds
2 Baths
1,568 Sqft
10,066 Lot (sqft)
Sold 09/23/2026
$282,397
$282,397
2 Beds
2 Baths
1,402 Sqft
10,500 Lot (sqft)
Sold 08/14/2026
$247,313
$247,313
2 Beds
2 Baths
1,275 Sqft
9,000 Lot (sqft)
Sold 08/12/2026
$303,297
$303,297
2 Beds
2 Baths
1,411 Sqft
5,810 Lot (sqft)
Sold 06/29/2026
$321,399
$321,399
3 Beds
2 Baths
1,656 Sqft
5,500 Lot (sqft)
Sold 05/22/2026
$330,000
$330,000
2 Beds
2 Baths
1,416 Sqft
9,000 Lot (sqft)
Sold 10/13/2026
$435,000
$435,000
2 Beds
2 Baths
1,680 Sqft
10,066 Lot (sqft)
Sold 10/26/2026
$305,634
3 Beds
2 Baths
1,527 Sqft
9,000 Lot (sqft)
Sold 10/13/2026
$279,317
$279,317
3 Beds
2 Baths
1,650 Sqft
6,435 Lot (sqft)
Sold 10/13/2026