Member Features
Find Real Estate Bargain!
Full foreclosure details
Home value, equity and ownership info
Find homes priced below market
Get full access with a FREE Account
Already a member?
$465,326
Listing Price3beds
2baths
1,224sqft
8,080sqft lot
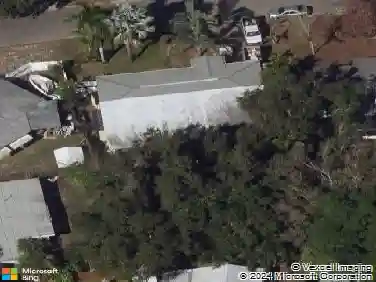
4899 Venetian Pl Ne, Saint Petersburg, FL 33703
Member Features
Find Real Estate Bargain!
Full foreclosure details
Home value, equity and ownership info
Find homes priced below market
Get full access with a FREE Account
Already a member?
For Sale
Home type
Price / sqft
Year built
Home Details
Under contract-accepting backup offers. STUNNINGLY REMODELED and MOVE-IN READY! This 3-bedroom, 2-bath home on a prime corner lot features a desirable open-concept living room and kitchen, delivering style, flow, and functionality. Enjoy tile throughout, a fully updated kitchen with NEW appliances including a much desired GAS Range, an island featuring waterfall counter tops, and a designated dining space that overlooks the back yard. Step into a spacious primary suite complete with a private ensuite bathroom and it's own entrance leading to a covered patio and oversized fenced yard that is ready for your dream pool paradise. Enjoy peace of mind with a NEW A/C, NEW water heater, newer roof, and HURRICANE IMPACT WINDOWS. Outside you will find exceptional curb appeal with a spacious driveway and up lighting that make this home truly stand out. Extra Parking for a boat or RV. Dont miss your opportunity to see this stunning property!
Interior Details
1224
3
2
Has Heating:
Yes
Heating Type:
Central
Has Cooling:
Yes
Cooling Type:
Central
Has Fuel:
No
Fuel Type:
N/A
Has Basement:
No
Basement Type:
N/A
Has Flooring:
No
Flooring Type:
Carpet
Has Fireplace:
Yes
Fireplace Type:
N/A
Property Details
8080
No
No
Type:
Garage, Attached
Location:
N/A
Status:
N/A
Number of Spaces:
2
No
No
No
No
No
No
No
Construction Details
Custom Design
Concrete Block
N/A
Gable/hip
Other (not Classified)
Tax History
Year
Amount
Land
Improvement
Percent Change
Assessment
2020
$1,022
$0
$0
--%
$95,544
2019
$987
$0
$0
--%
$93,396
2018
$960
$0
$0
--%
$91,655
2017
$938
$0
$0
--%
$89,770
2016
$916
$0
$0
--%
$87,924
2014
$920
$0
$0
--%
$86,620
2013
$905
$0
$0
--%
$85,340
2012
$2,118
$0
$0
--%
$83,913

Average Home Price in 33703
Nearby Properties
Zip Code
Price
Bed
Bath
Sqft
Lot
Sold Date
$345,151
-- Beds
2 Baths
1,365 Sqft
8,411 Lot (sqft)
Sold 10/17/2026
$318,000
2 Beds
1 Baths
1,044 Sqft
5,044 Lot (sqft)
Sold 09/18/2026
$224,981
-- Beds
2 Baths
1,233 Sqft
4,861 Lot (sqft)
Sold 08/27/2026
$341,921
-- Beds
2 Baths
1,352 Sqft
8,311 Lot (sqft)
Sold 08/26/2026
$341,621
3 Beds
2 Baths
1,166 Sqft
7,510 Lot (sqft)
Sold 08/26/2026
$218,355
-- Beds
1 Baths
1,270 Sqft
5,114 Lot (sqft)
Sold 08/21/2026
$183,935
3 Beds
2 Baths
1,248 Sqft
7,349 Lot (sqft)
Sold 08/12/2026
$147,448
-- Beds
2 Baths
1,091 Sqft
5,127 Lot (sqft)
Sold 07/28/2026
$180,000
3 Beds
1 Baths
1,154 Sqft
4,905 Lot (sqft)
Sold 07/07/2026