Member Features
Find Real Estate Bargain!
Full foreclosure details
Home value, equity and ownership info
Find homes priced below market
Get full access with a FREE Account
Already a member?
$399,990
Listing Price3beds
5baths
2,349sqft
1,742sqft lot
2630 S Vaughn Way, Aurora, CO 80014
Member Features
Find Real Estate Bargain!
Full foreclosure details
Home value, equity and ownership info
Find homes priced below market
Get full access with a FREE Account
Already a member?
For Sale
Off Market
Home type
Price / sqft
Year built
Home Details
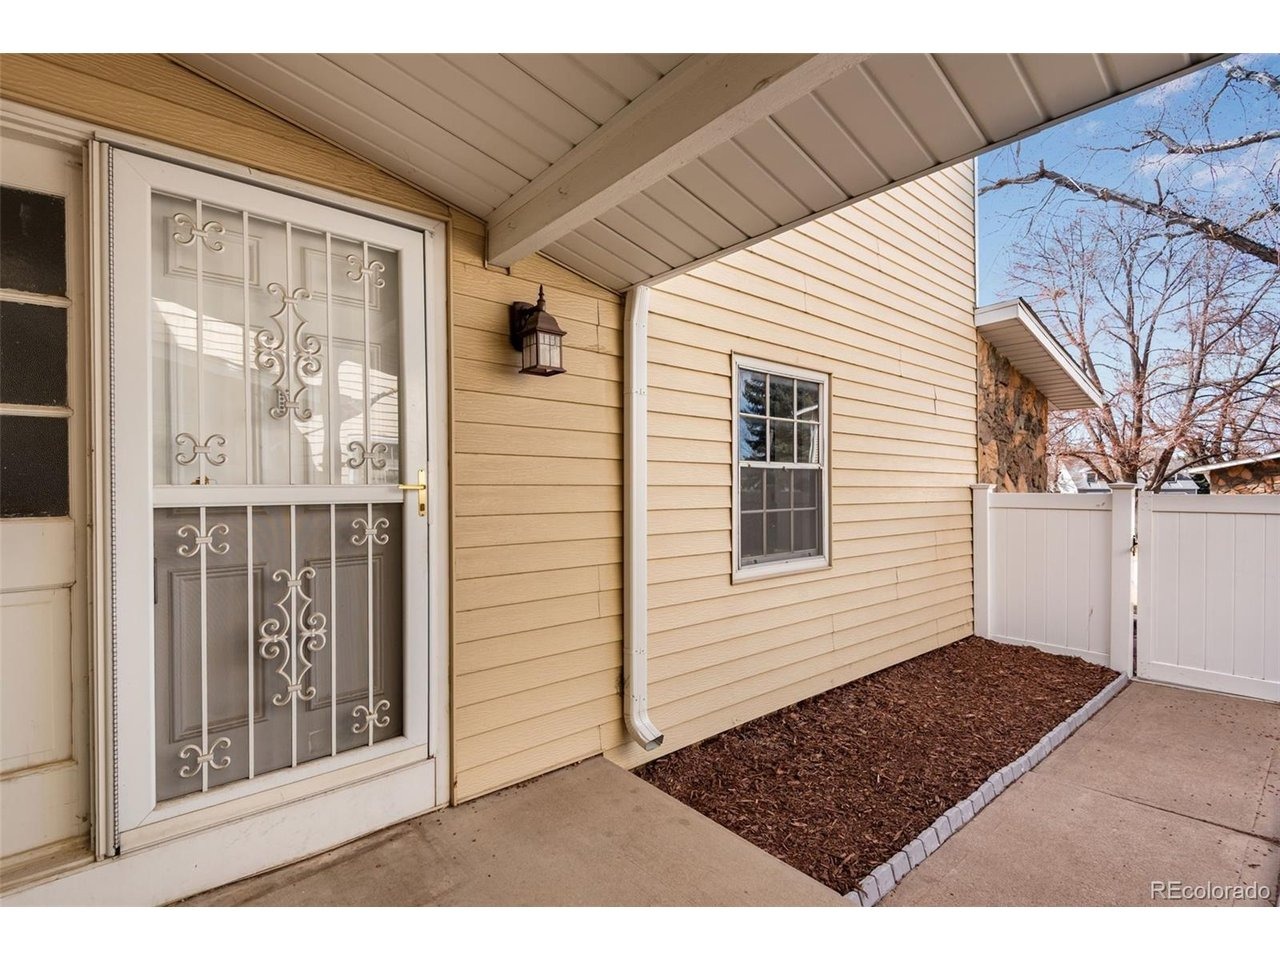
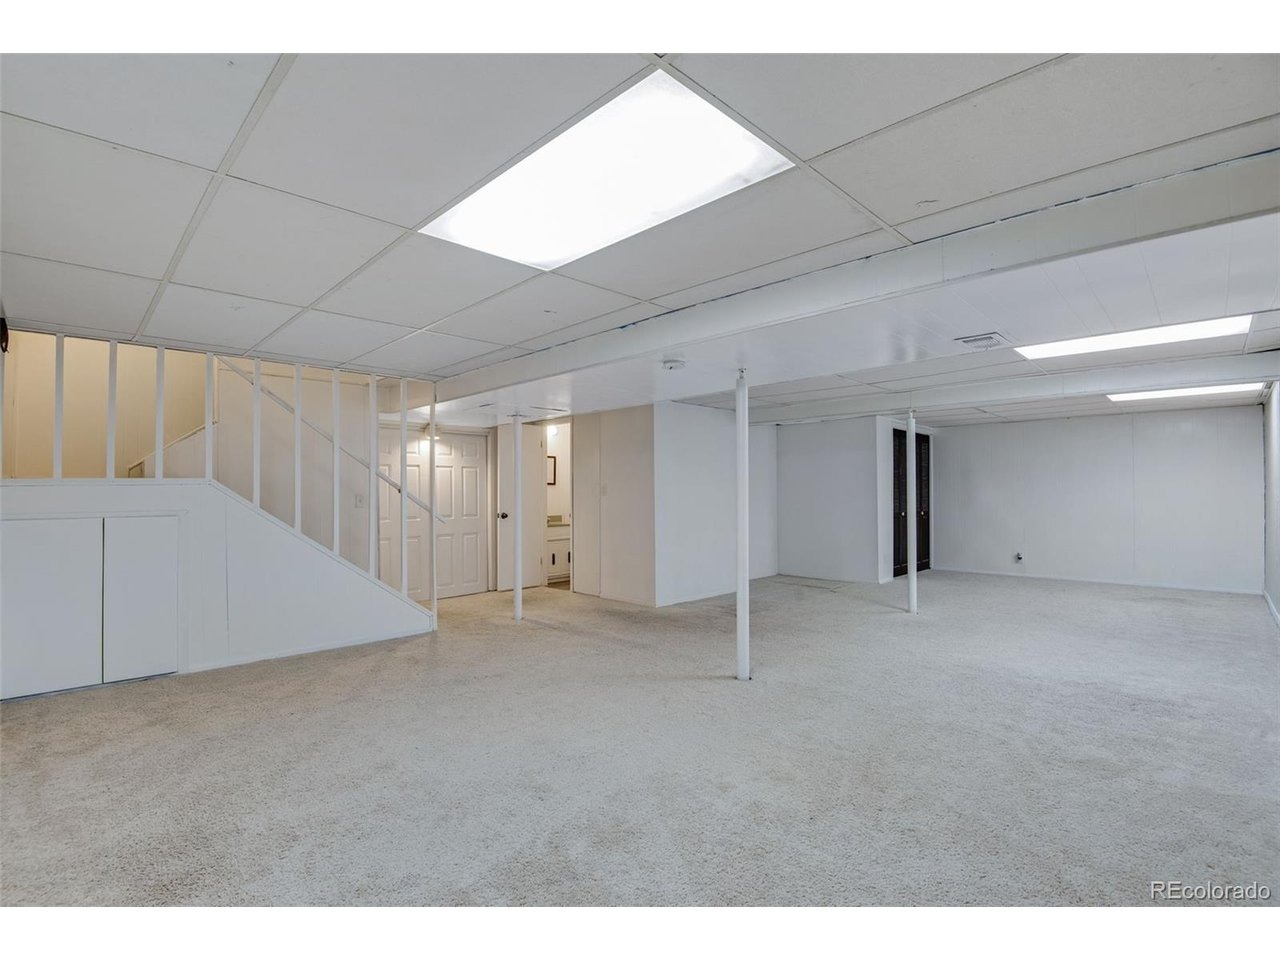
Golf course gem in the sought-after Cherry Creek School District! This move-in ready townhome offers 2,418 sq ft with 3 bedrooms and 4 bathrooms, perfectly situated along the golf course. Recent updates include fresh interior paint, new carpet in the bedrooms, and vinyl flooring throughout the main level and staircase extending upstairs to the bedroom areas. Additional upgrades include refinished kitchen and bathroom countertops, along with updated tile in the primary shower and bath.nnThe bright and inviting main level features a spacious family room with vaulted ceilings, abundant natural light, a stone accent wall, and a wood-burning fireplace, flowing seamlessly into a dedicated dining area with a large picture window. The kitchen offers refinished countertops, pantry, tile flooring, glass cooktop, and ample cabinetry.nnUpstairs, the generous primary suite includes a 3/4 en-suite bath, walk-in closet, and new ceiling fan. Two additional large bedrooms provide flexibility for guests, office, or den space. The full bathroom has been tastefully updated with refinished tub, tile, vanity, and new fixtures.nnThe finished basement adds extra living space with a wet bar, half bath, and laundry area-ideal for a media room or entertaining. Enjoy outdoor living from the fenced front patio or the back deck overlooking the golf course.nnAdditional highlights include an attached 2-car garage with extensive storage, new roof (2020), new water heater (2021), central A/C, and all applianc
Interior Details
2349
3
5
Has Heating:
Yes
Heating Type:
Forced Air With Air Conditioning
Has Cooling:
Yes
Cooling Type:
Central
Has Fuel:
Yes
Fuel Type:
Gas
Has Basement:
No
Basement Type:
Partial
Has Flooring:
No
Flooring Type:
N/A
Has Fireplace:
Yes
Fireplace Type:
N/A
Property Details
1742
No
No
Type:
Garage, Attached
Location:
N/A
Status:
N/A
Number of Spaces:
2
No
No
No
No
Yes
No
No
Construction Details
Bi-level
Wood Siding
N/A
Gable/hip
Composition Shingle
Tax History
Year
Amount
Land
Improvement
Percent Change
Assessment
2019
$2,031
$4,410
$15,491
--%
$19,901
2019
$2,031
$4,379
$15,383
--%
$19,762
2017
$2,128
$4,950
$15,095
--%
$20,045
2017
$2,128
$4,950
$15,095
--%
$20,045
2016
$1,810
$3,781
$11,311
--%
$15,092
2014
$1,546
$2,985
$9,313
--%
$12,298
2013
$1,575
$2,985
$9,313
--%
$12,298
2011
$1,513
$0
$0
--%
$12,670

Average Home Price in 80014
Nearby Properties
Zip Code
Price
Bed
Bath
Sqft
Lot
Sold Date
$333,000
$333,000
2 Beds
3 Baths
2,384 Sqft
1,220 Lot (sqft)
Sold 10/09/2026
$297,800
$297,800
2 Beds
2 Baths
2,356 Sqft
871 Lot (sqft)
Sold 10/09/2026
$389,299
$389,299
3 Beds
4.5 Baths
2,418 Sqft
1,307 Lot (sqft)
Sold 07/30/2026
$275,934
$275,934
3 Beds
2.5 Baths
2,000 Sqft
2,004 Lot (sqft)
Sold 07/23/2026
$452,823
$452,823
2 Beds
4.5 Baths
2,409 Sqft
2,701 Lot (sqft)
Sold 07/08/2026
$414,621
$414,621
2 Beds
3 Baths
2,003 Sqft
1,263 Lot (sqft)
Sold 05/08/2026
$398,750
$398,750
2 Beds
3.5 Baths
2,193 Sqft
1,307 Lot (sqft)
Sold 05/01/2026
$360,000
3 Beds
4.5 Baths
2,344 Sqft
871 Lot (sqft)
Sold 08/14/2025
$419,900
$419,900
3 Beds
4.5 Baths
2,339 Sqft
1,307 Lot (sqft)
Sold 07/24/2026