
Member Features
Find Real Estate Bargain!
Full foreclosure details
Home value, equity and ownership info
Find homes priced below market
Get full access with a FREE Account
Already a member?
$515,000
Listing Price4beds
3baths
1,732sqft
8,668sqft lot
323 S Vaughn Way, Aurora, CO 80012
Member Features
Find Real Estate Bargain!
Full foreclosure details
Home value, equity and ownership info
Find homes priced below market
Get full access with a FREE Account
Already a member?
For Sale
Off Market
Home type
Price / sqft
Year built
Home Details
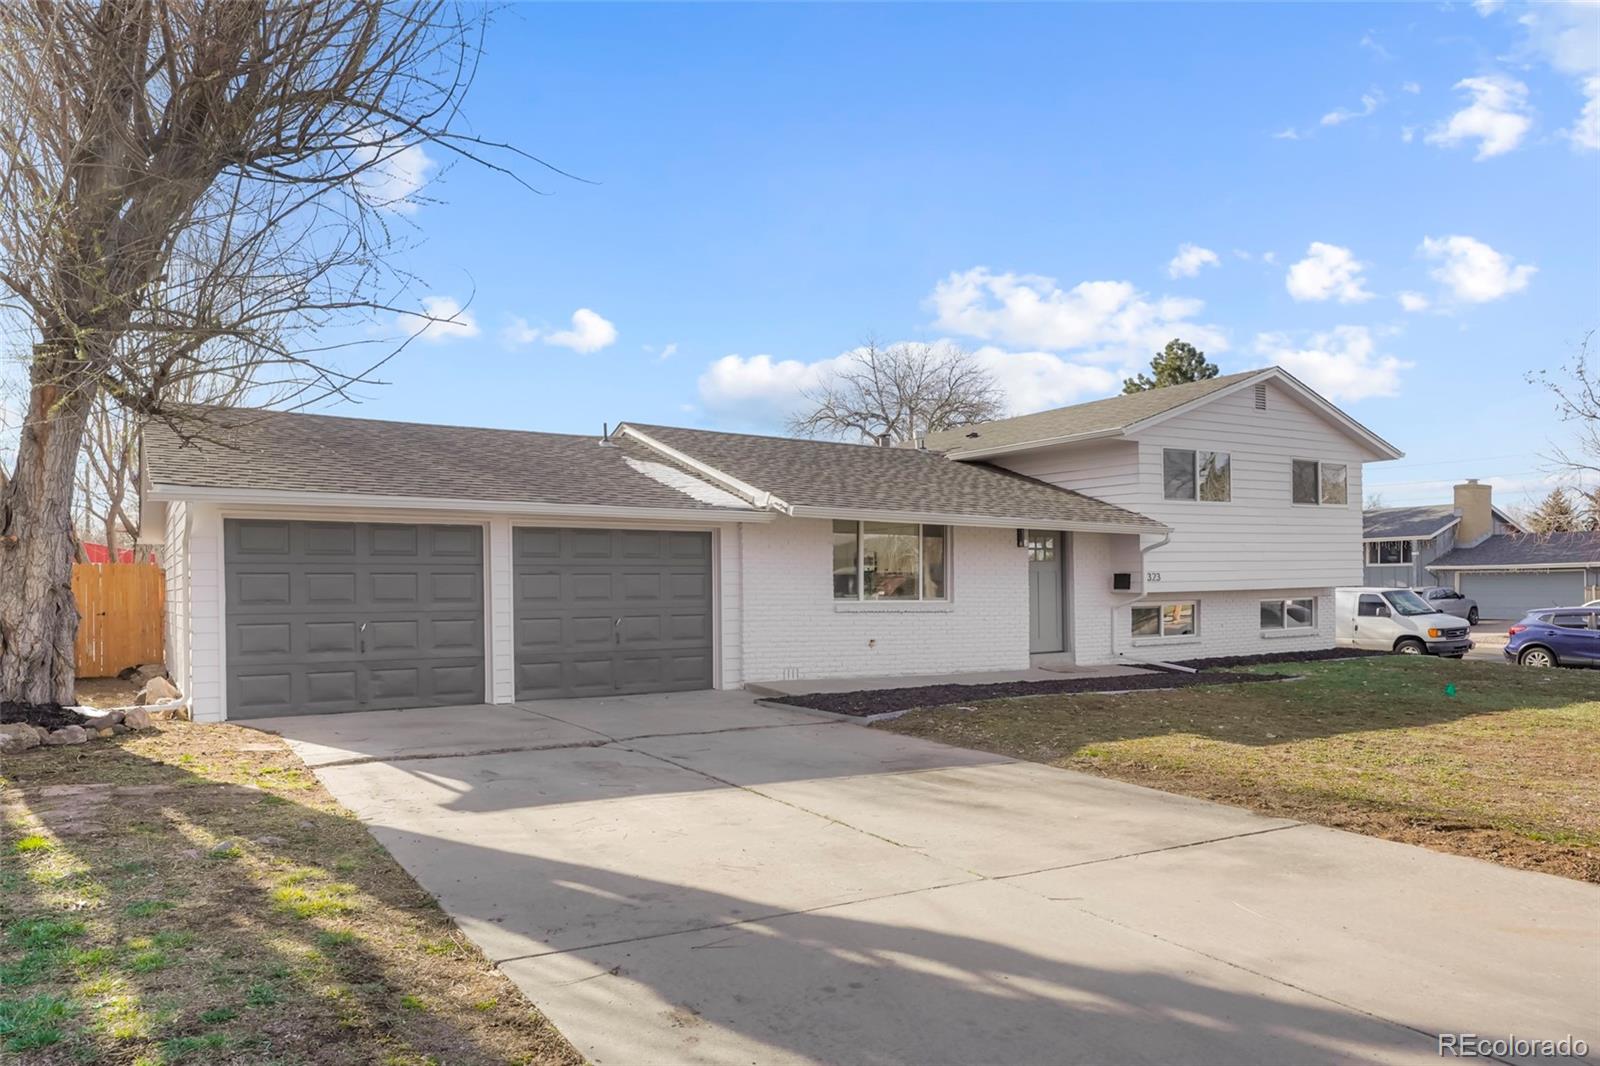
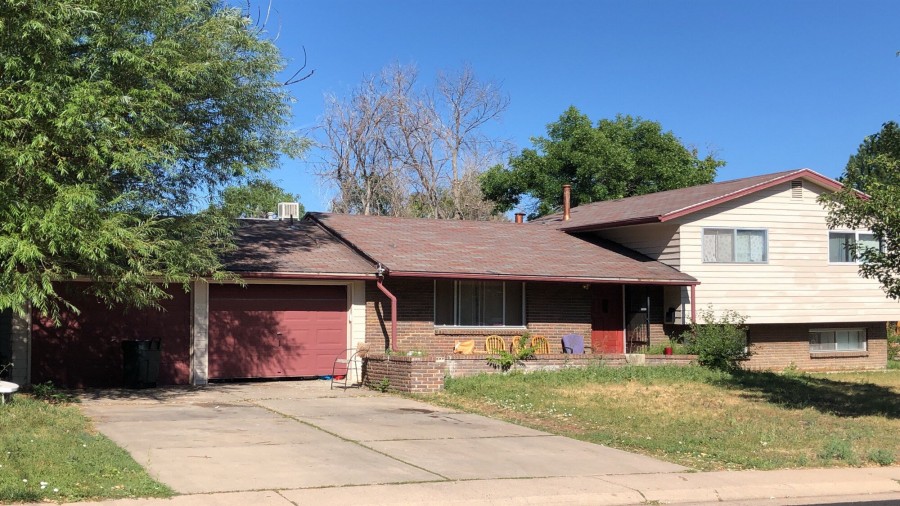
Welcome to your dream home! This beautifully renovated house sits on a spacious corner lot in the family-friendly Aurora Hills neighborhood. From the moment you arrive, you'll appreciate the fresh exterior paint, new windows, garage doors, and a brand-new roof. Inside, the open floor plan features new vinyl plank flooring and a welcoming kitchen/living/dining area that's perfect for family gatherings. The kitchen is equipped with new white shaker cabinets, quartz countertops, a stylish hexagon tile backsplash, and new stainless steel appliances. Upstairs, you'll find three roomy bedrooms, a newly updated full guest bathroom, and a luxurious primary suite with plenty of closet space and a modern en suite bathroom with a double vanity. The lower level is ideal for family fun, offering a second living space perfect for movie and game nights, a fourth bedroom or office, and a third bathroom with new fixtures and finishes. This home also includes a large attached two-car garage, a sprawling backyard, and a patio, providing plenty of space for outdoor activities and play. It's packed with significant upgrades and is move-in ready! Plus, it's conveniently located near 225 and Aurora City Center amenities, and just blocks away from Aurora Hills Golf Course and Bicentennial Park.
Interior Details
1732
4
3
Has Heating:
Yes
Heating Type:
Forced Air With Air Conditioning
Has Cooling:
Yes
Cooling Type:
None
Has Fuel:
Yes
Fuel Type:
Gas
Has Basement:
No
Basement Type:
Full, Daylight
Has Flooring:
No
Flooring Type:
Wood (unspecified)
Has Fireplace:
Yes
Fireplace Type:
N/A
Property Details
8668
No
No
Type:
Driveway
Location:
N/A
Status:
N/A
Number of Spaces:
0
No
No
No
No
Yes
No
No
Construction Details
Multi-level
Brick/stone (brick And/or Stone)
N/A
Gable/hip
Composition Shingle
Tax History
Year
Amount
Land
Improvement
Percent Change
Assessment
2019
$2,377
$7,200
$15,919
--%
$23,119
2019
$2,377
$7,150
$15,809
--%
$22,959
2017
$1,925
$3,960
$16,978
--%
$20,938
2017
$1,925
$3,960
$16,978
--%
$20,938
2016
$1,479
$2,388
$13,357
--%
$15,745
2014
$1,215
$1,990
$10,913
--%
$12,903
2013
$1,231
$1,990
$10,913
--%
$12,903
2011
$904
$0
$0
--%
$13,470

Average Home Price in 80012
Nearby Properties
Zip Code
Price
Bed
Bath
Sqft
Lot
Sold Date
$409,251
$409,251
2 Beds
2 Baths
1,575 Sqft
8,668 Lot (sqft)
Sold 09/23/2026
$415,547
$415,547
4 Beds
2 Baths
1,586 Sqft
8,102 Lot (sqft)
Sold 09/17/2026
$403,518
$403,518
2 Beds
2 Baths
1,818 Sqft
6,970 Lot (sqft)
Sold 05/15/2026
$429,795
$429,795
-- Beds
2.5 Baths
1,596 Sqft
7,318 Lot (sqft)
Sold 04/22/2026
$486,500
$486,500
3 Beds
2 Baths
1,724 Sqft
15,899 Lot (sqft)
Sold 09/29/2026
$429,691
$429,691
3 Beds
4 Baths
1,536 Sqft
8,189 Lot (sqft)
Sold 09/29/2026
$369,840
$369,840
2 Beds
2 Baths
1,591 Sqft
7,362 Lot (sqft)
Sold 10/05/2026
$585,000
$585,000
3 Beds
3 Baths
1,496 Sqft
8,843 Lot (sqft)
Sold 09/29/2026
$380,082
$380,082
3 Beds
2 Baths
1,682 Sqft
7,710 Lot (sqft)
Sold 10/05/2026






