
Member Features
Find Real Estate Bargain!
Full foreclosure details
Home value, equity and ownership info
Find homes priced below market
Get full access with a FREE Account
Already a member?
$575,000
Listing Price4beds
4baths
2,124sqft
8,712sqft lot
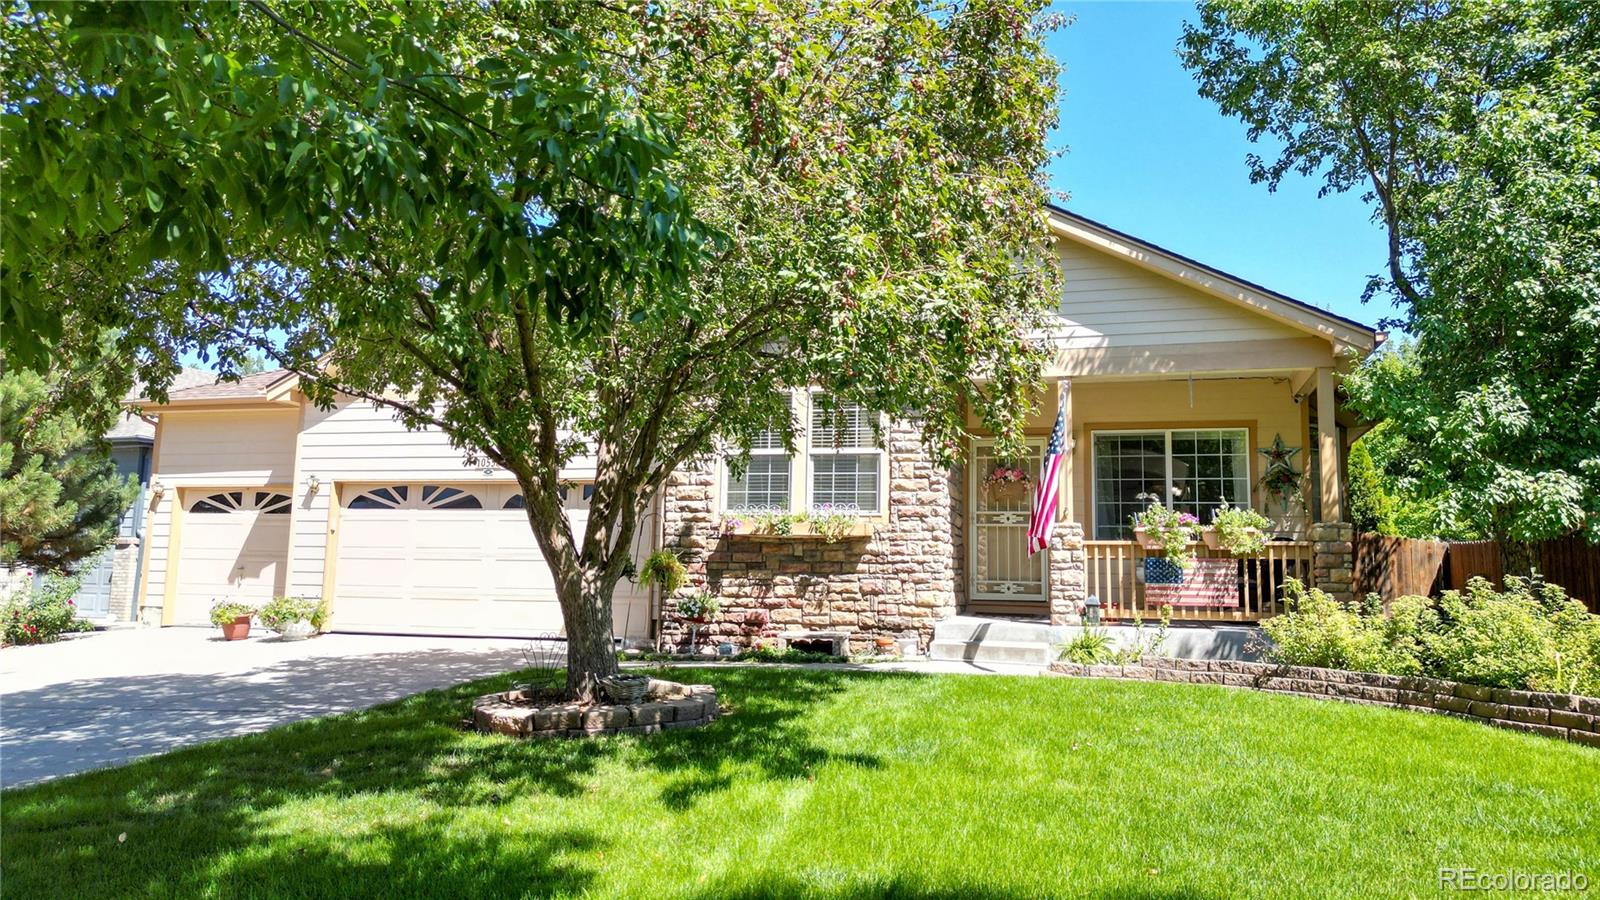
10558 Vaughn St, Commerce City, CO 80022
Member Features
Find Real Estate Bargain!
Full foreclosure details
Home value, equity and ownership info
Find homes priced below market
Get full access with a FREE Account
Already a member?
For Sale
Off Market
Home type
Price / sqft
Year built
Home Details
ranch-style home with 4 beds, 4 baths, a rare 3-car garage and a fantastic floor plan with a sunroom! The covered front porch overlooks a beautifully manicured front yard on a quiet street. At the front of the home, you'll find a living room with a bay window, a workspace or niche, and a bedroom with its own 3/4 bathperfect for guests, live-in parents, or kids! Past the first archway, the sun-soaked dining area sits to the right, and the large kitchen to the left. The kitchen features granite counters, stainless appliances, plenty of cabinets, a pantry, a breakfast bar peninsula, and an arched passthrough to the family roomkeeping you connected while preparing meals or snacks. The impressive architectural design continues as you pass under another archway into the breathtaking family room with vaulted ceilings and a ceiling fan. Despite its large size, the family room maintains a cozy feel with a fireplace and custom built-in shelving. The heated and cooled sunroom provides additional space for year-round relaxation, entertaining, or a separate living area. The large primary suite includes vaulted ceilings, a 5-piece bath with a soaking tub, and a walk-in closet. A good-sized third bedroom, another full bath, and the laundry area complete the main floor. The basement offers endless possibilities. The large recreation room includes a wet bar and a 65" TV. This flexible space is finished and ready to meet your needs as a media room, game room, family room, exercise ar
Interior Details
2124
4
4
Has Heating:
Yes
Heating Type:
Central
Has Cooling:
Yes
Cooling Type:
Central
Has Fuel:
No
Fuel Type:
N/A
Has Basement:
No
Basement Type:
Partial
Has Flooring:
No
Flooring Type:
N/A
Has Fireplace:
Yes
Fireplace Type:
N/A
Property Details
8712
No
No
Type:
Garage, Attached
Location:
N/A
Status:
N/A
Number of Spaces:
2
No
No
No
No
Yes
No
No
Construction Details
Ranch
Combination
N/A
Gable
Composition Shingle
Tax History
Year
Amount
Land
Improvement
Percent Change
Assessment
2019
$5,654
$6,440
$22,080
--%
$28,520
2019
$5,654
$6,440
$22,080
--%
$28,520
2018
$5,219
$6,120
$19,030
--%
$25,150
2017
$4,936
$6,120
$19,030
--%
$25,150
2016
$4,007
$3,660
$16,400
--%
$20,060
2013
$2,972
$2,790
$13,230
--%
$16,020
2013
$2,972
$2,790
$13,230
--%
$16,020
2012
$3,094
$2,950
$14,240
--%
$17,190

Average Home Price in 80022
Nearby Properties
Zip Code
Price
Bed
Bath
Sqft
Lot
Sold Date
$--
3 Beds
2.5 Baths
1,958 Sqft
3,095 Lot (sqft)
Sold 09/01/2026
$--
3 Beds
2.5 Baths
1,842 Sqft
3,600 Lot (sqft)
Sold 08/18/2026
$--
3 Beds
2.5 Baths
2,048 Sqft
3,509 Lot (sqft)
Sold 08/07/2026
$456,470
3 Beds
2.5 Baths
2,170 Sqft
4,500 Lot (sqft)
Sold 08/01/2026
$541,506
3 Beds
2.5 Baths
2,282 Sqft
5,500 Lot (sqft)
Sold 07/21/2026
$--
3 Beds
3 Baths
2,200 Sqft
3,180 Lot (sqft)
Sold 05/12/2026
$565,000
3 Beds
3 Baths
2,012 Sqft
6,458 Lot (sqft)
Sold 09/29/2026
$538,087
4 Beds
2.5 Baths
2,140 Sqft
5,379 Lot (sqft)
Sold 10/05/2026
$544,079
4 Beds
2.5 Baths
2,140 Sqft
5,060 Lot (sqft)
Sold 10/05/2026





