Member Features
Find Real Estate Bargain!
Full foreclosure details
Home value, equity and ownership info
Find homes priced below market
Get full access with a FREE Account
Already a member?
$789,000
Listing Price4beds
4.5baths
2,085sqft
10,237sqft lot
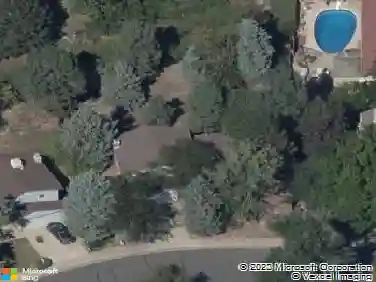
8469 W Vassar Dr, Lakewood, CO 80227
Member Features
Find Real Estate Bargain!
Full foreclosure details
Home value, equity and ownership info
Find homes priced below market
Get full access with a FREE Account
Already a member?
For Sale
Off Market
Home type
Price / sqft
Year built
Home Details
Modern Remodel Meets Backyard OasisnnWelcome to 8469 W Vassar Dr, a beautifully remodeled home situated on a desirable corner lot in Lakewood West Gate Neighborhood. This stunning property blends modern style, comfort, and outdoor living with a thoughtful remodel and an incredible private backyard retreat all with access to the Bear Creek Trail right outside your front door.nnStep inside to discover a beautifully updated modern interior featuring a fresh, contemporary design and an inviting open feel. The home is truly move-in ready and designed for both everyday living and entertaining.nnThe backyard is the real showstopper with a private, fully fenced-in oasis offering the perfect place to relax, entertain, or unwind after a long day. Sit by the fire pit or soak in the hot tub under the stars, enjoy the privacy of your own outdoor space, or gather with friends and family in this exceptional backyard setting.nnThe corner-lot location provides added privacy and a spacious feel, while the home's modern updates and incredible outdoor amenities make it a standout opportunity in Lakewood.nnBeautifully remodeled. Private fenced backyard. Hot tub. Corner lot. Modern style. Exceptional outdoor living. Trail access for outdoor activities. This is a home you won't want to miss!
Interior Details
2085
4
4.5
Has Heating:
Yes
Heating Type:
Forced Air With Air Conditioning
Has Cooling:
Yes
Cooling Type:
Central
Has Fuel:
No
Fuel Type:
N/A
Has Basement:
No
Basement Type:
Basement (unspecified)
Has Flooring:
No
Flooring Type:
N/A
Has Fireplace:
Yes
Fireplace Type:
N/A
Property Details
10237
Yes
Yes
Type:
Garage, Attached
Location:
N/A
Status:
N/A
Number of Spaces:
2
No
No
No
No
No
No
No
Construction Details
Split Level
N/A
N/A
N/A
Wood Shingle
Tax History
Year
Amount
Land
Improvement
Percent Change
Assessment
2019
$3,086
$13,022
$20,125
--%
$33,147
2019
$3,086
$13,022
$20,125
--%
$33,147
2018
$2,974
$11,062
$19,780
--%
$30,842
2017
$2,624
$11,062
$19,780
--%
$30,842
2016
$2,565
$7,606
$20,648
--%
$28,254
2014
$2,159
$6,368
$15,347
--%
$21,715
2013
$2,163
$6,368
$15,347
--%
$21,715
2012
$2,098
$6,368
$14,933
--%
$21,301

Average Home Price in 80227
Nearby Properties
Zip Code
Price
Bed
Bath
Sqft
Lot
Sold Date
$792,413
$792,413
4 Beds
4.25 Baths
1,987 Sqft
9,583 Lot (sqft)
Sold 10/28/2026
$588,271
$588,271
4 Beds
4.5 Baths
2,193 Sqft
12,937 Lot (sqft)
Sold 09/30/2026
$799,171
$799,171
5 Beds
4.5 Baths
2,208 Sqft
10,629 Lot (sqft)
Sold 09/17/2026
$577,703
$577,703
5 Beds
4.5 Baths
2,134 Sqft
10,542 Lot (sqft)
Sold 09/01/2026
$767,447
$767,447
3 Beds
5.25 Baths
2,088 Sqft
8,625 Lot (sqft)
Sold 06/22/2026
$842,845
$842,845
4 Beds
4.5 Baths
2,119 Sqft
9,322 Lot (sqft)
Sold 10/27/2026
$829,987
$829,987
4 Beds
4.5 Baths
2,120 Sqft
8,799 Lot (sqft)
Sold 08/25/2026
$991,286
$991,286
4 Beds
5.25 Baths
2,172 Sqft
10,629 Lot (sqft)
Sold 09/29/2026
$798,942
$798,942
5 Beds
4.5 Baths
2,119 Sqft
11,021 Lot (sqft)
Sold 08/25/2026