
Member Features
Find Real Estate Bargain!
Full foreclosure details
Home value, equity and ownership info
Find homes priced below market
Get full access with a FREE Account
Already a member?
$285,900
Listing Price3beds
2baths
1,571sqft
4,721sqft lot
8025 Vanilla Orchid Dr, Houston, TX 77016
Member Features
Find Real Estate Bargain!
Full foreclosure details
Home value, equity and ownership info
Find homes priced below market
Get full access with a FREE Account
Already a member?
For Sale
Pending
Off Market
Home type
Price / sqft
Year built
Home Details
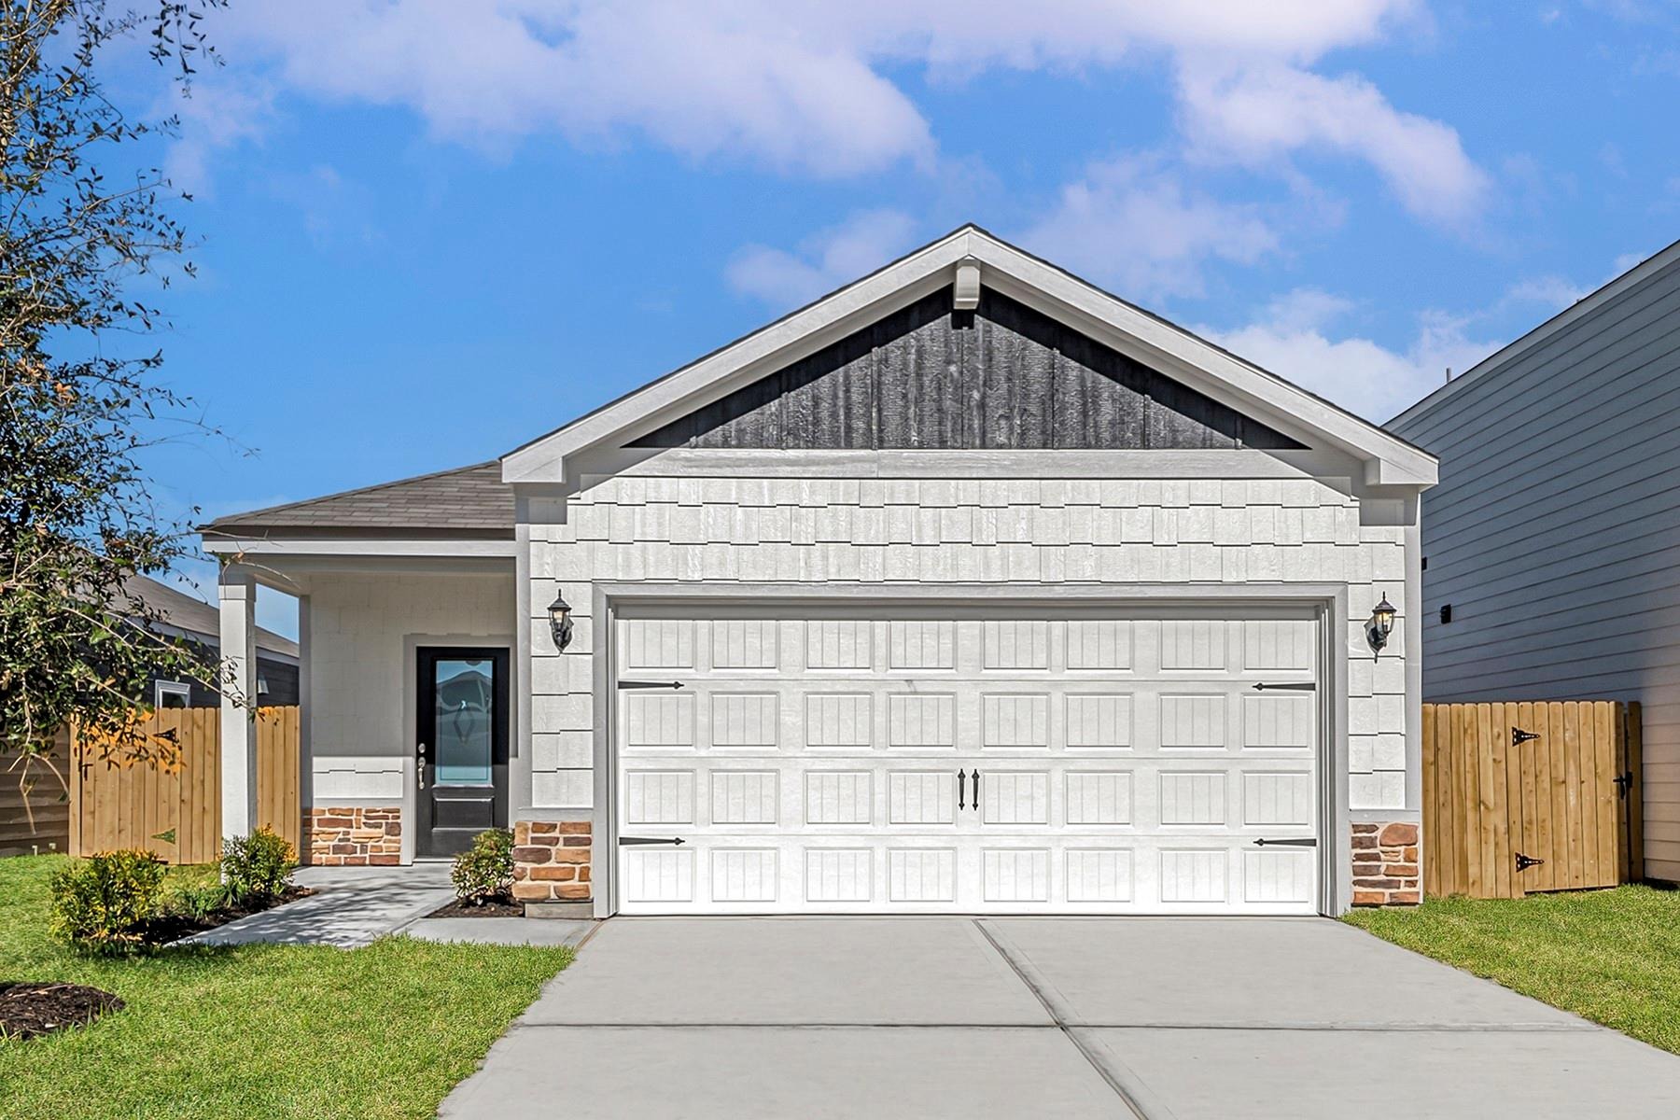
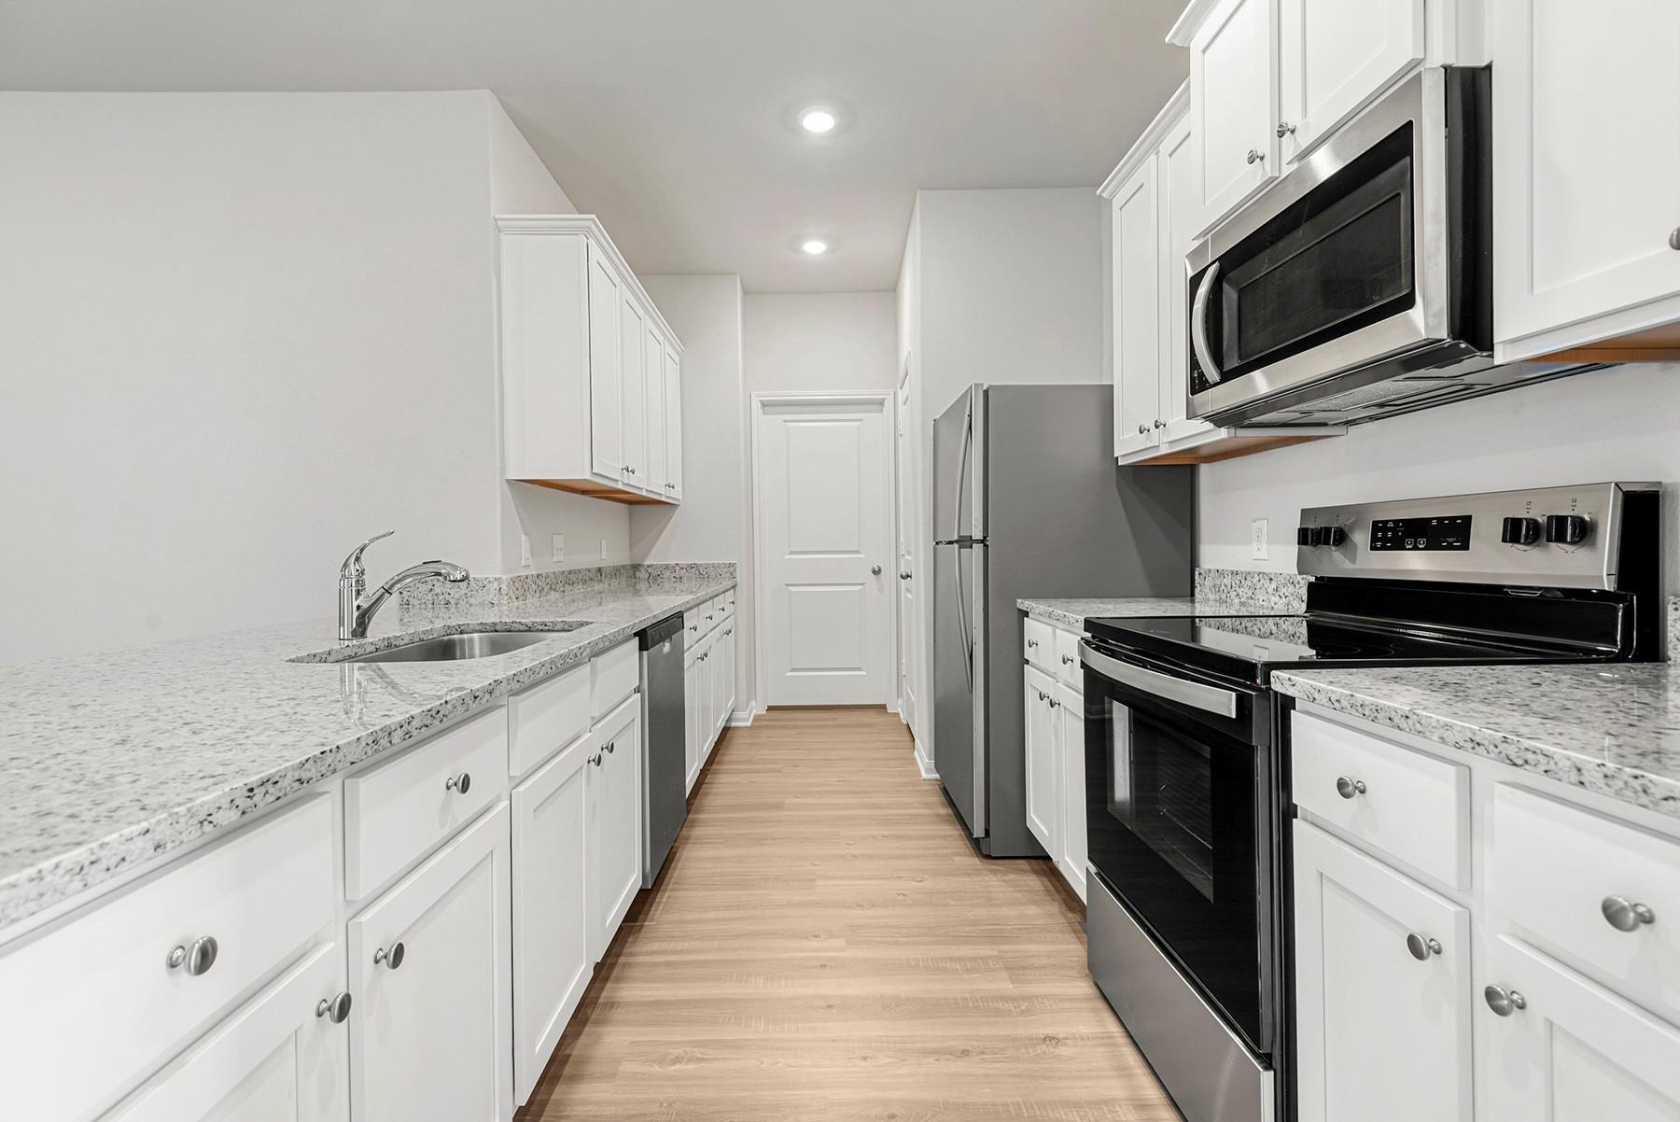
The Dogwood floor plan is an inviting single-story home offers 3 bedrooms, 2 bathrooms and 1,571 sq ft of open, comfortable living space designed for both everyday life and entertaining. At the heart of the home, the chef-ready kitchen features granite countertops, a breakfast bar, spacious pantry and a full suite of energy-efficient Whirlpool appliances. The open dining and living areas create the perfect setting for gatherings with family and friends. The private primary suite is a relaxing retreat with backyard views, a large walk-in closet and an en-suite bath with tub/shower combo and generous vanity. nnLoaded with LGIs CompleteHome upgrades, including Low-E windows, ENERGY STAR lighting, a finished garage, Wi-Fi-enabled garage door opener and front yard landscaping. This move-in-ready home offers exceptional value close to parks, trails, shopping, dining and excellent schools.
Interior Details
1571
3
2
Has Heating:
Yes
Heating Type:
Central
Has Cooling:
Yes
Cooling Type:
Central
Has Fuel:
No
Fuel Type:
N/A
Has Basement:
No
Basement Type:
N/A
Has Flooring:
No
Flooring Type:
N/A
Has Fireplace:
Yes
Fireplace Type:
N/A
Property Details
4721
No
No
Type:
N/A
Location:
N/A
Status:
N/A
Number of Spaces:
N/A
No
No
No
No
Yes
No
No
Construction Details
N/A
Frame Concrete Block/brick
N/A
N/A
N/A
Tax History
Year
Amount
Land
Improvement
Percent Change
Assessment

Average Home Price in 77016





