Member Features
Find Real Estate Bargain!
Full foreclosure details
Home value, equity and ownership info
Find homes priced below market
Get full access with a FREE Account
Already a member?
$739,000
Listing Price3beds
2baths
2,408sqft
7,802sqft lot

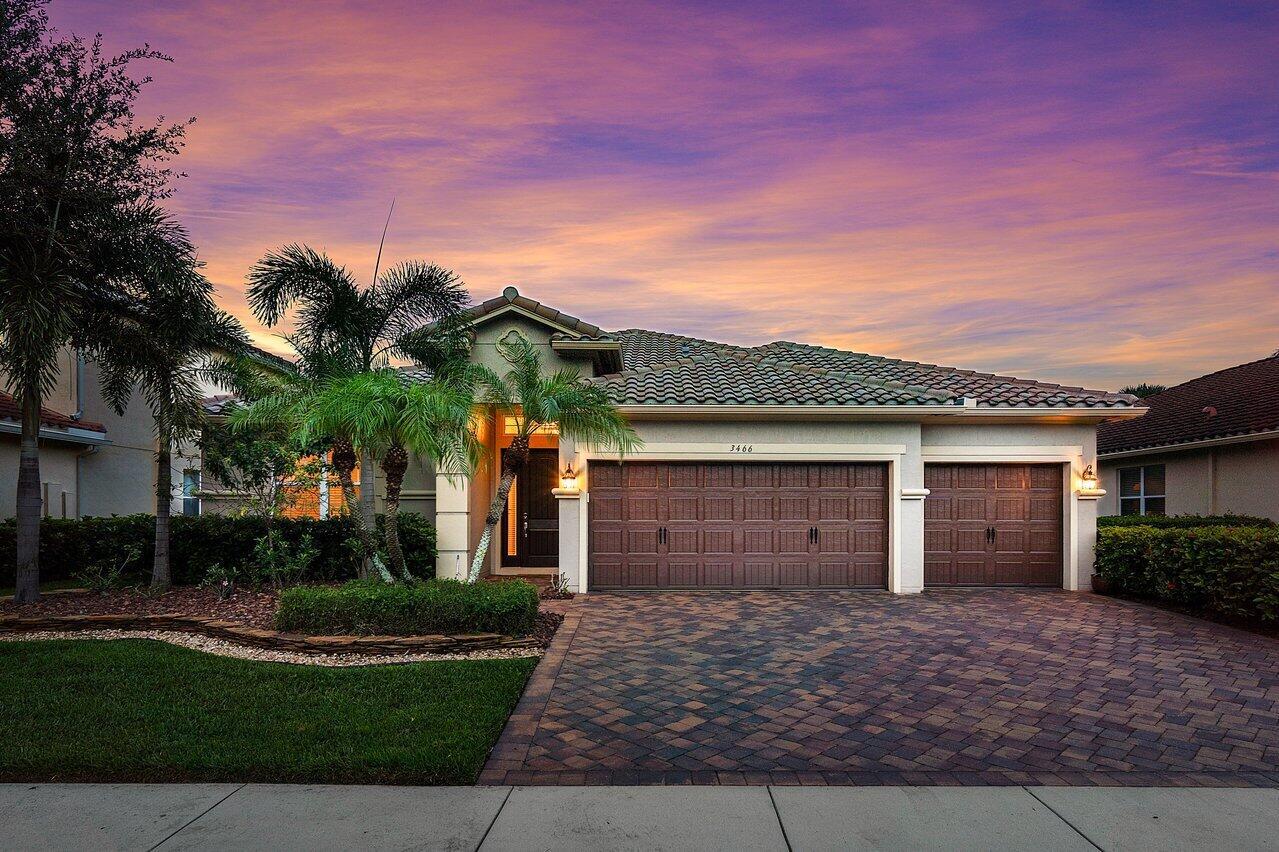
3466 Vanderbilt Dr, Wellington, FL 33414
Member Features
Find Real Estate Bargain!
Full foreclosure details
Home value, equity and ownership info
Find homes priced below market
Get full access with a FREE Account
Already a member?
For Sale
Off Market
Home type
Price / sqft
Year built
Home Details
Rarely available 'Tanzanite' model - 1 story, open concept living in the boutique, gated community of Oakmont Estates. 3 bedrooms + flex space/potential 4th bedroom or office, 2 baths, 3 car garage + Travertine pool & spa! Tile & LVP flooring throughout - no carpet. You will be wowed by the open floor plan and the thoughtful architectural details. If you are looking for lots of living space on one level, you've found it! Large island kitchen w/ ample counter space. Upgraded maple cabinets w/ crown molding, subway tile backsplash, granite counters & newer stainless-steel appliances. Kitchen is perfectly open to huge family room & breakfast nook. Separate dining room/living room will fit all your furniture for easy entertaining! Split bedroom plan provides privacy for everyone.
Interior Details
2408
3
2
Has Heating:
Yes
Heating Type:
Forced Air With Air Conditioning
Has Cooling:
Yes
Cooling Type:
Central
Has Fuel:
Yes
Fuel Type:
Electric
Has Basement:
No
Basement Type:
N/A
Has Flooring:
No
Flooring Type:
Tile (unspecified)
Has Fireplace:
Yes
Fireplace Type:
N/A
Property Details
7802
No
No
Type:
Garage, Attached
Location:
N/A
Status:
N/A
Number of Spaces:
2
No
No
No
No
Yes
No
No
Construction Details
N/A
Concrete Block
N/A
Wood Truss
Concrete
Tax History
Year
Amount
Land
Improvement
Percent Change
Assessment
2019
$6,618
$0
$0
--%
$349,408
2019
$6,618
$0
$0
--%
$341,552
2018
$6,319
$92,096
$243,088
--%
$335,184
2017
$5,447
$0
$0
--%
$287,918
2016
$5,449
$0
$0
--%
$281,996
2014
$5,596
$0
$0
--%
$277,813
2013
$5,031
$0
$0
--%
$251,922
2012
$1,069
$0
$0
--%
$29,134

Average Home Price in 33414
Nearby Properties
Zip Code
Price
Bed
Bath
Sqft
Lot
Sold Date
$630,959
-- Beds
2.5 Baths
2,690 Sqft
10,393 Lot (sqft)
Sold 08/22/2026
$686,867
-- Beds
2.5 Baths
2,690 Sqft
10,123 Lot (sqft)
Sold 08/22/2026
$649,642
3 Beds
2 Baths
2,476 Sqft
12,659 Lot (sqft)
Sold 08/05/2026
$926,538
$926,538
3 Beds
3 Baths
2,561 Sqft
12,802 Lot (sqft)
Sold 07/07/2026
$639,492
-- Beds
2.5 Baths
2,690 Sqft
12,288 Lot (sqft)
Sold 07/07/2026
$634,115
3 Beds
2 Baths
2,408 Sqft
8,102 Lot (sqft)
Sold 05/22/2026
$750,000
4 Beds
3 Baths
2,690 Sqft
9,479 Lot (sqft)
Sold 09/29/2026
$723,763
4 Beds
3 Baths
2,465 Sqft
11,295 Lot (sqft)
Sold 10/05/2026
$700,000
4 Beds
3 Baths
2,580 Sqft
11,578 Lot (sqft)
Sold 10/05/2026